
Price Reduction - Primary on Main
Address
4914 Grassendale Terrace, SANFORD, FL
Price
$ 540,000
Property Attributes
- ID#O6403285
- TypeSingle Family
- Listing Status Active
- CountySeminole
- CitySANFORD
- AreaSanford/Lake Forest
- NeighborhoodSILVERLEAF
- Zip32771
- StyleContemporary
- Year Built2017
- Taxes$ 3817
- Price$ 540,000
- Bedrooms5
- Full Bathrooms2
- Half Bathrooms1
- Sqr Footage2904
- Lot Size0.12 Acres
Data Source:
Stellar MLS
Property Description
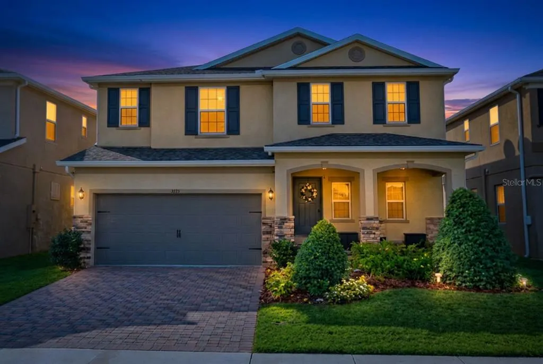
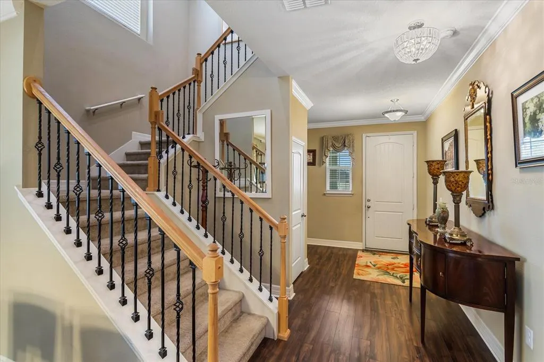
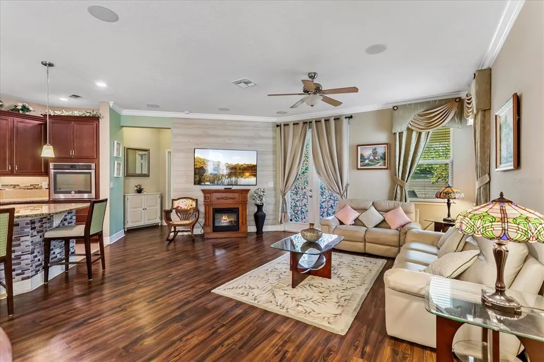
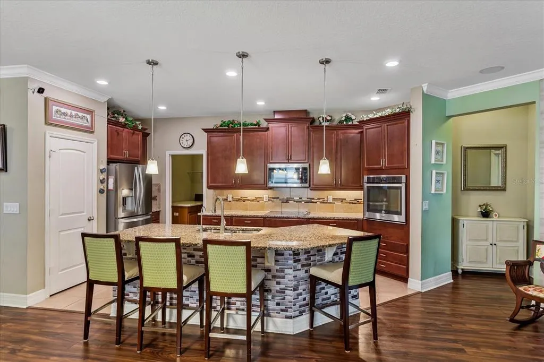
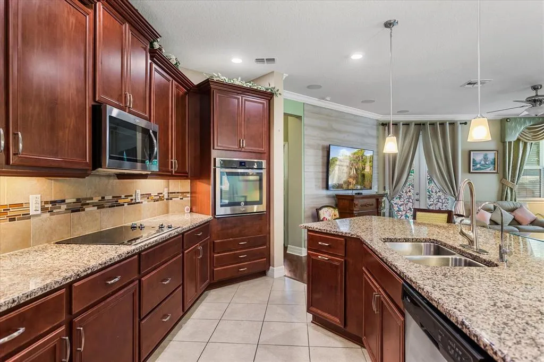
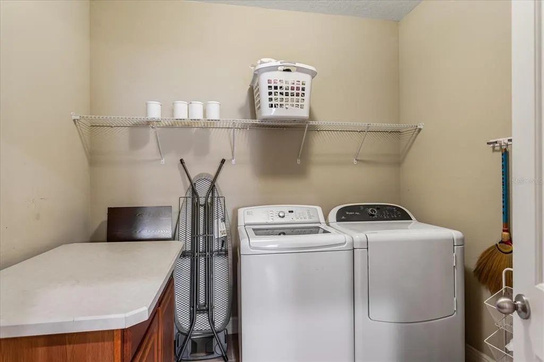
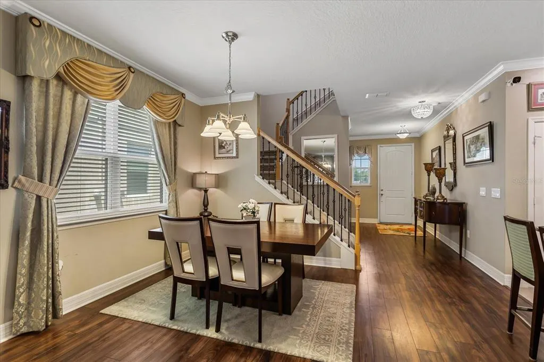
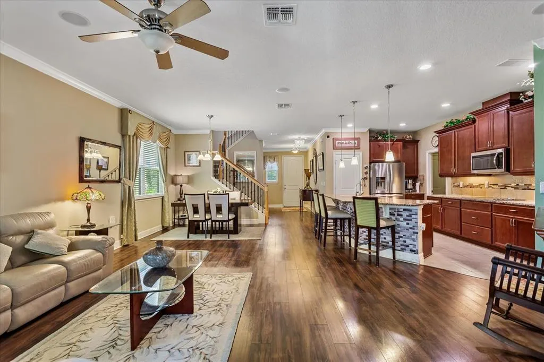
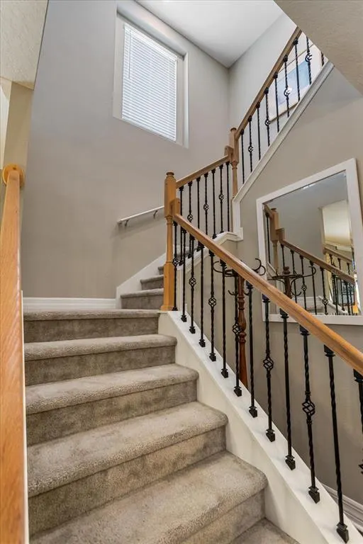
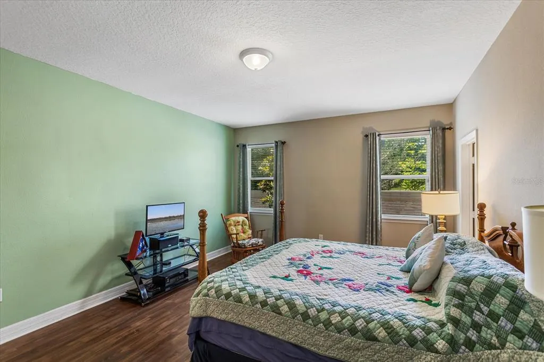
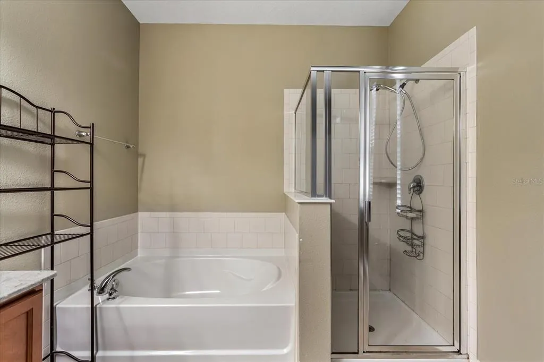
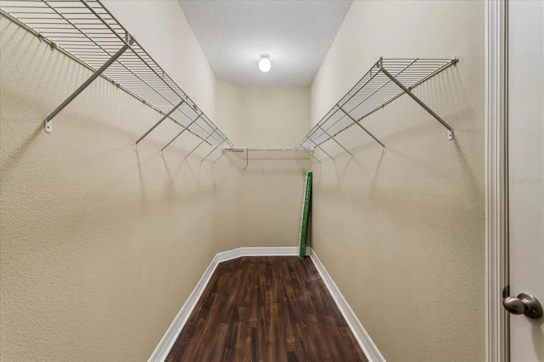
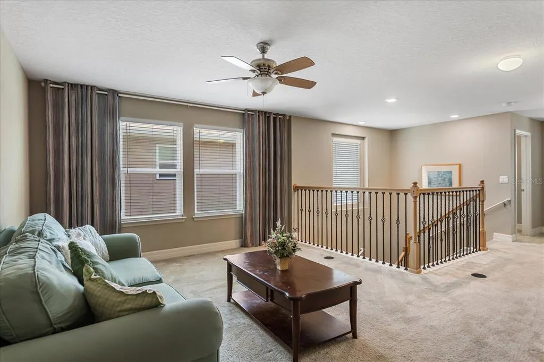
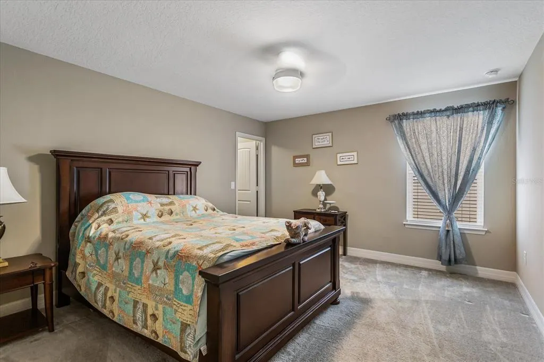
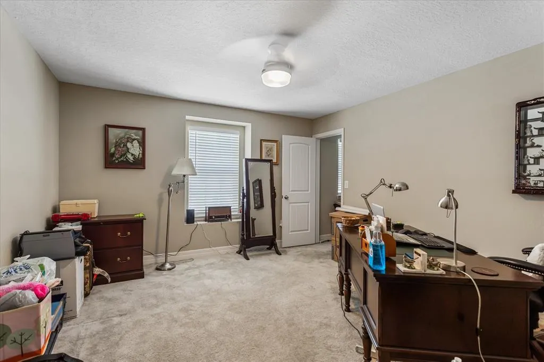
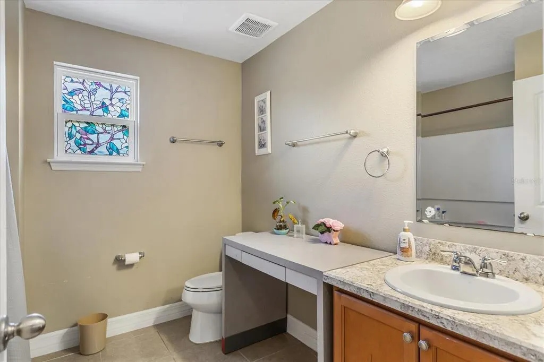
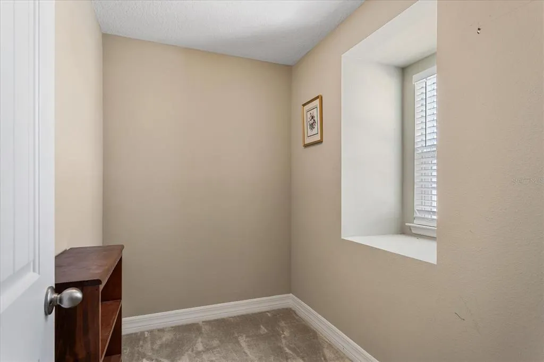
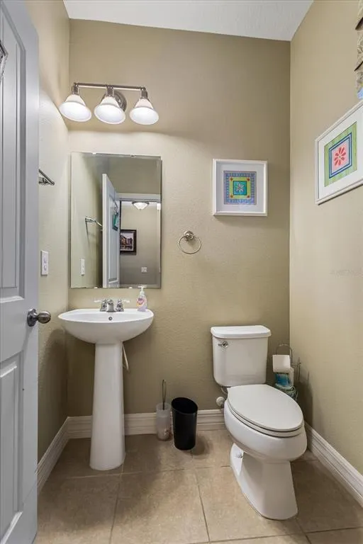
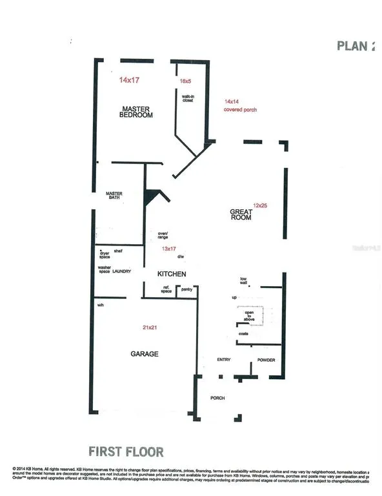
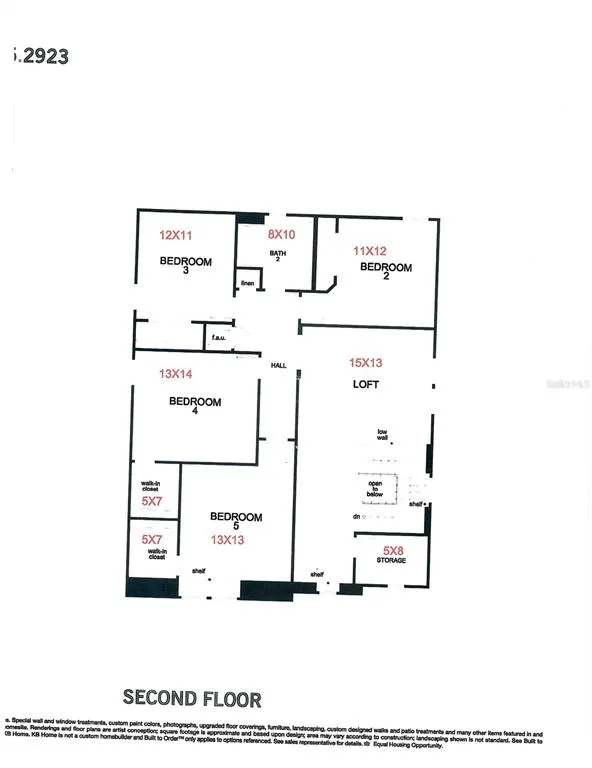
Stunning 5 bedroom, 2.5 bath contemporary home offering nearly 3,000 sq ft of beautifully upgraded space. Designed for comfort and style, this home features a primary suite on the main floor, upgraded flooring throughout, and a dramatic metal stair railing that sets the tone the moment you walk in. The expansive Great Room flows seamlessly into a open-style kitchen with oversized island, solid surface counters, upgraded cabinetry, and a spacious dining area perfect for entertaining. Upstairs, enjoy a large loft plus an additional family room, creating multiple zones for work, play, and relaxation—ideal for today’s lifestyle.All four secondary bedrooms are generously sized with walk in or built in closets, and the home includes surround sound, custom window treatments, a dedicated laundry room, and abundant storage. Step outside to a covered rear porch and enjoy peaceful evenings in this well kept community.Located minutes from shopping, dining, and Interstate 4, this home offers unbeatable convenience and is only 40 minutes to Daytona Beach for weekend escapes. With low HOA fees and a modern 2017 build, this property delivers exceptional value in one of Sanford’s most desirable neighborhoods.This home is move in ready and priced to attract serious buyers—schedule your private showing today.
| Elementary School | Middle School | High School |
|---|---|---|
| Bentley Elementary Elementary School | Sanford Middle Middle School | Seminole High High School |
| Price History | |
|---|---|
| 5/2/2026 | Listed $599,900 |
| 6/18/2026 | 2$589,000 |
| 7/30/2026 | 5$560,000 |
| 8/24/2026 | 4$540,000 |
General Features
| Sewer | Public Sewer |
|---|---|
| Heating | Electric |
| Cooling | Central Air |
| Utilities | BB/HS Internet Available,Cable Available,Electricity Connected,Phone Available,Public,Street Lights,Underground Utilities,Water Connected |
| Roof | Shingle |
| Appliances | Dishwasher,Disposal,Electric Water Heater,Microwave,Range,Range Hood,Refrigerator,Water Softener |
| Zoning | RES |
| HOA Fee | 87 |
| Garage Spaces | 2 |
| Patio/Porch Features | Covered,Front Porch,Porch,Rear Porch |
| Architectural Style | Contemporary |
| Construction Materials | Block,Stucco,Wood Frame |
| Pets Allowed | Yes |
| Year Built | 2017 |
| Levels | Two |
| Property Subtype | Single Family Residence |
| Tax Year | 2024 |
| Ownership | Fee Simple |
| Community Features | Sidewalks |
| Assoc Fee Paid Per | Monthly |
| County | Seminole |
| New Construction | false |
| Property Type | Residential |
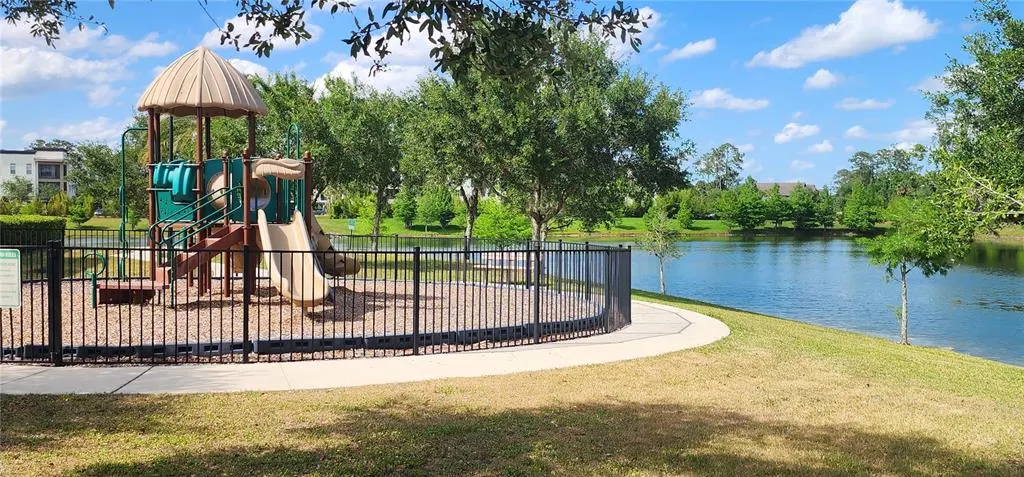
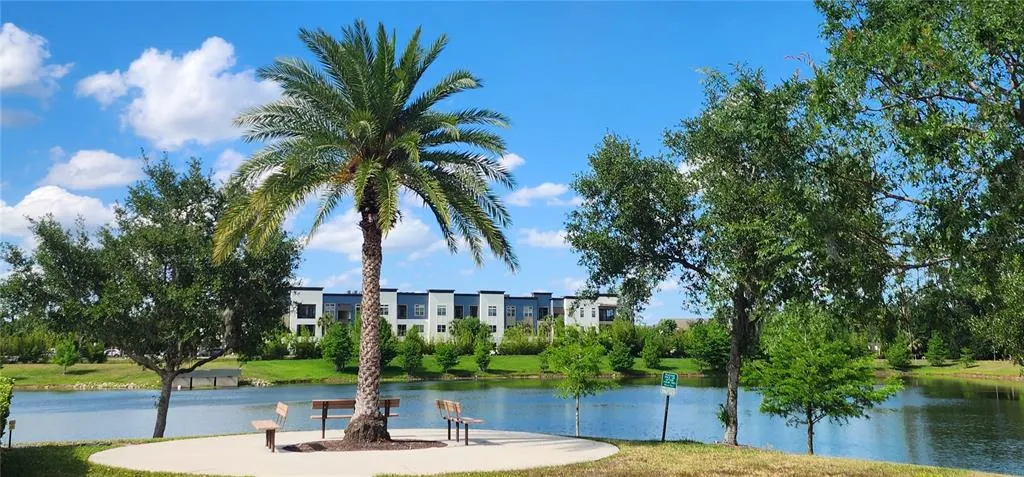
| Association Amenities | Park,Playground |
| Attached Garage | true |
| Subdivision Name | SILVERLEAF |
| Facing Direction | East |
| Garage Y/N | true |
| Total Rooms | 8 |
| Full Baths | 2 |
| Status | Active |
| Directions | Begin your journey by taking Exit 101 from Interstate 4 onto State Road 46 (SR 46) exit 101,Continue traveling west on FL-46 until you reach North Oregon Street, Turn right onto North Oregon Street to enter the Sliverleaf Subdivision, After entering the subdivision, proceed to Grassendale Terrace to reach your destination |
| High School | Seminole High |
| City | SANFORD |
| Association Name | Premier Association Management |
| Senior Community Y/N | false |
| MLS Area | 32771 - Sanford/Lake Forest |
| Lot Size Units | Square Feet |
| Lot Size Square Feet | 5175 |
| Carport Y/N | false |
| Listing Terms | Cash,Conventional,VA Loan |
| Elementary School | Bentley Elementary |
| Land Lease Y/N | false |
| Tax Annual Amount | 3817 |
| Home Warranty Y/N | false |
| Middle/Junior High School | Sanford Middle |
| Property Condition | Completed |
| Additional Parcels Y/N | false |
| Lease Considered Y/N | true |
| Virtual Tour | https://www.propertypanorama.com/instaview/stellar/O6403285 |
| Building Area Units | Square Feet |
| Living Area Units | Square Feet |
| Standard Status | Active |
| Occupancy Type | Vacant |
| Tax Lot | 1112 |
| Legal Description | LOT 112 SILVERLEAF PB 78 PGS 6 THRU 11 |
| Minimum Lease | 6 Months |
| Water Access Y/N | false |
| Monthly HOA Amount | 87 |
| Additional Rooms | Bonus Room |
| Water View Y/N | false |
| Flood Zone Code | X |
| In Law Suite YN | false |
| Flood Zone Code X | Yes |
Interior Features
| Interior Amenities | Eating Space In Kitchen,High Ceilings,Open Floorplan,Primary Bedroom Main Floor,Solid Surface Counters,Thermostat,Walk-In Closet(s),Window Treatments |
|---|---|
| Flooring | Carpet,Vinyl |
| Furnished Y/N | Unfurnished |
| Air Conditioning Y/N | true |
| Heating Y/N | true |
| Window Features | Window Treatments |
| Fireplace Y/N | false |
| Half Baths | 1 |
| Laundry Features | Inside,Laundry Room |
| Total Bedrooms | 5 |
| LivingAreaSource | Public Records |
| Total Baths | 3 |
Exterior Features
| Exterior Amenities | None |
|---|---|
| Water Source | Public |
| Lot Size Area | 5175 |
| Foundation Details | Slab |
| Building Area Total | 3627 |
| Lot Size Acres | 0.12 |
| Road Surface Type | Asphalt,Paved |
| Private Pool | false |
| Waterfront Y/N | false |
| Covered Spaces | 2 |
| Road Responsibility | Public Maintained Road |
Amenities
- Foreclosure
- Views
- Short Sale
- New Construction
- Adult 55+
- Lease To Own
- No HOA Fees
- Furnished
- Primary On Main
- Air Conditioning
- Seller Finance
- Green
- Fixer Upper
- Horse
- Golf
- Fireplace
- Deck
- Garage
- Basement
- Pool
Property vs Single Family Average in 32771
Price
Taxes
Year Built
 Copyright © MFRMLS.com All information deemed reliable but not guaranteed. All properties are subject to prior sale, change or withdrawal. Neither listing broker(s) or information provider(s) shall be responsible for any typographical errors, misinformation, misprints and shall be held totally harmless. Listing(s) information is provided for consumers personal, non-commercial use and may not be used for any purpose other than to identify prospective properties consumers may be interested in purchasing. Information on this site was last updated Last updated on September 12, 2026 11:17 AM UTC The listing information on this page last changed on Last updated on September 12, 2026 11:17 AM UTCd. The data relating to real estate for sale on this website comes in part from the Internet Data Exchange program of MFR MLS.
All information deemed reliable but not guaranteed. All properties are subject to prior sale, change or withdrawal. Neither listing broker(s) or information provider(s) shall be responsible for any typographical errors, misinformation, misprints and shall be held totally harmless. Listing(s) information is provided for consumers personal, non-commercial use and may not be used for any purpose other than to identify prospective properties consumers may be interested in purchasing.
Updated on September 12, 2026 11:17 AM UTC
Copyright © MFRMLS.com All information deemed reliable but not guaranteed. All properties are subject to prior sale, change or withdrawal. Neither listing broker(s) or information provider(s) shall be responsible for any typographical errors, misinformation, misprints and shall be held totally harmless. Listing(s) information is provided for consumers personal, non-commercial use and may not be used for any purpose other than to identify prospective properties consumers may be interested in purchasing. Information on this site was last updated Last updated on September 12, 2026 11:17 AM UTC The listing information on this page last changed on Last updated on September 12, 2026 11:17 AM UTCd. The data relating to real estate for sale on this website comes in part from the Internet Data Exchange program of MFR MLS.
All information deemed reliable but not guaranteed. All properties are subject to prior sale, change or withdrawal. Neither listing broker(s) or information provider(s) shall be responsible for any typographical errors, misinformation, misprints and shall be held totally harmless. Listing(s) information is provided for consumers personal, non-commercial use and may not be used for any purpose other than to identify prospective properties consumers may be interested in purchasing.
Updated on September 12, 2026 11:17 AM UTC
 Canopy MLS® Copyright ©2026 All rights reserved.
