

Address
207 S Summerlin Avenue, SANFORD, FL
Price
$ 519,000
Property Attributes
- ID#O6429592
- TypeSingle Family
- Listing Status Active
- CountySeminole
- CitySANFORD
- AreaSanford/Lake Forest
- NeighborhoodMAYFAIR
- Zip32771
- StyleSingle Family Residence
- Year Built1940
- Taxes$ 6329
- Price$ 519,000
- Bedrooms3
- Full Bathrooms2
- Half Bathrooms0
- Sqr Footage2260
- Lot Size0.37 Acres
Data Source:
Stellar MLS
Property Description
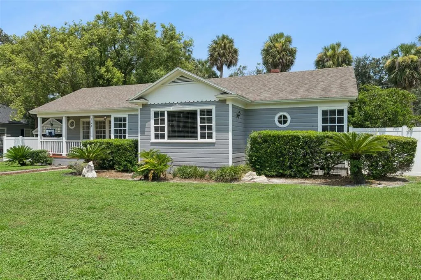
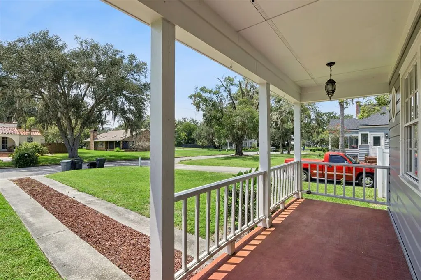


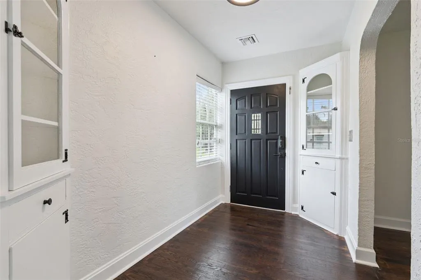
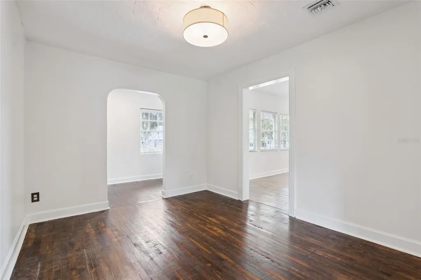
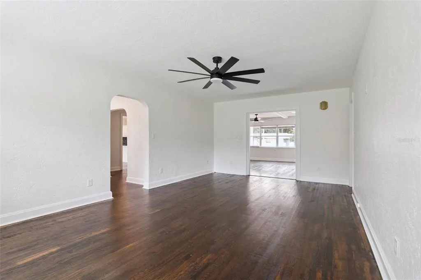
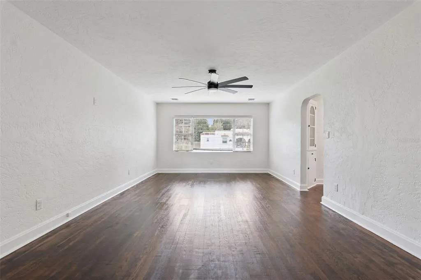
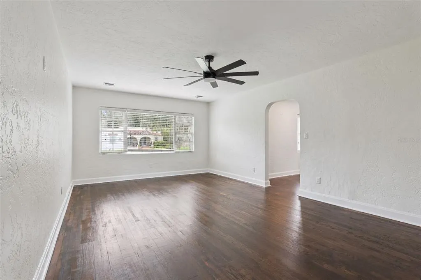
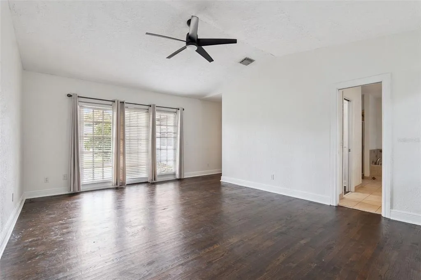
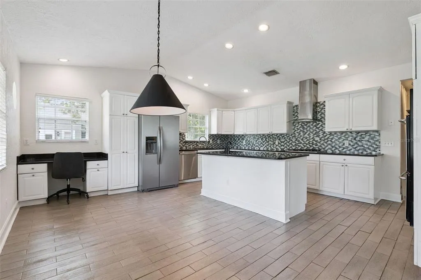
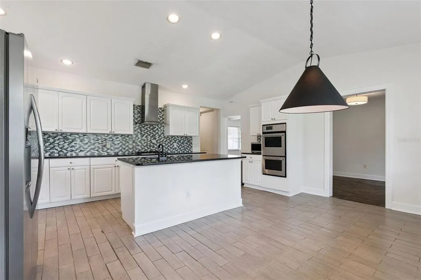
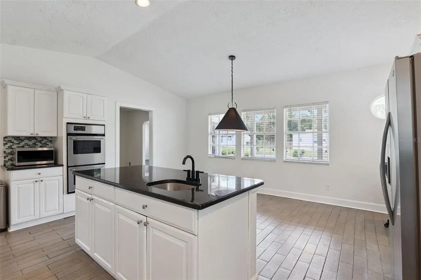
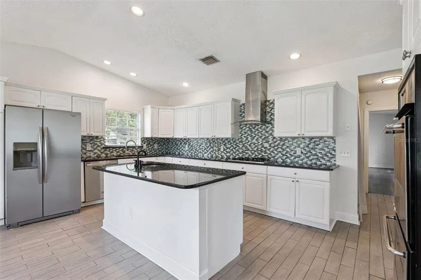
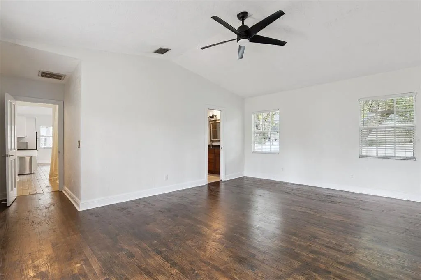
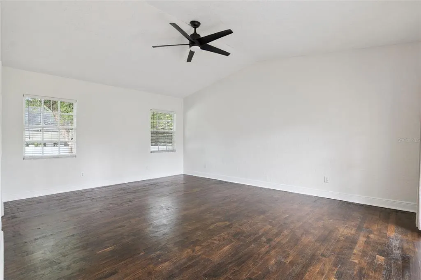
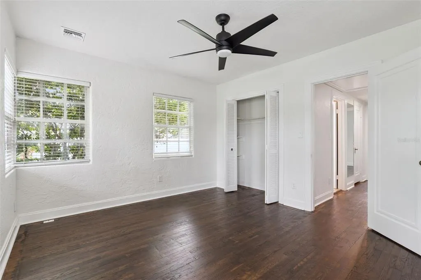
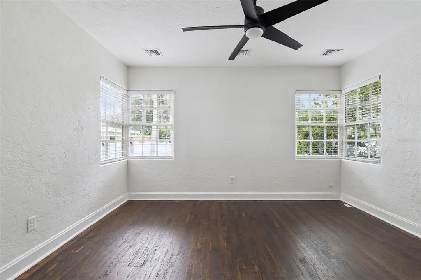
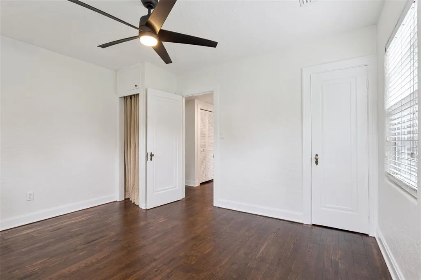
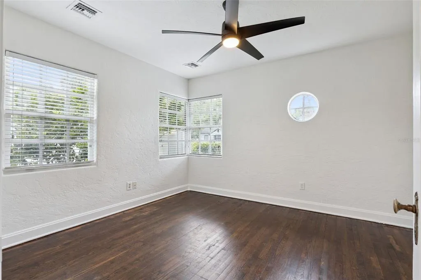
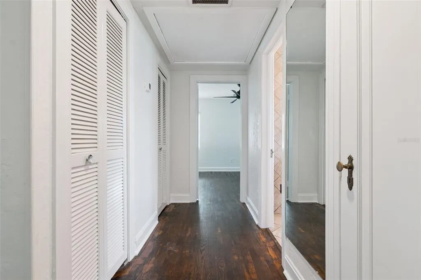

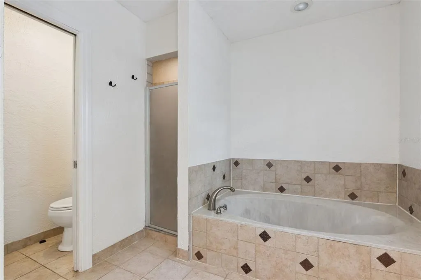

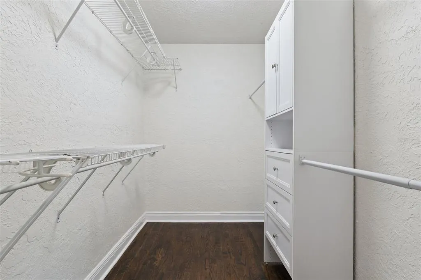

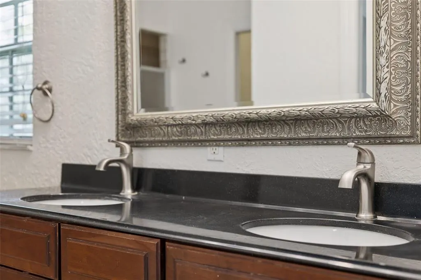
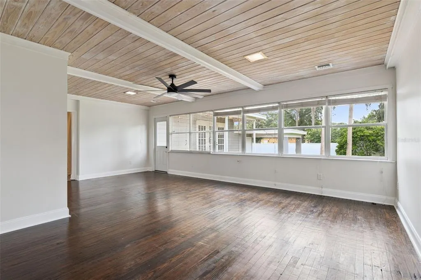
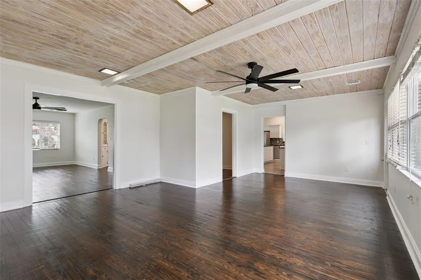
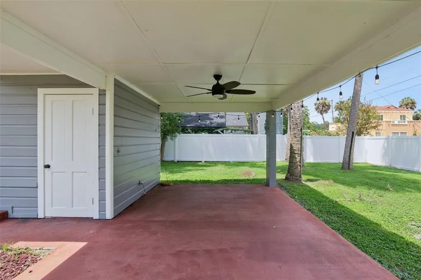


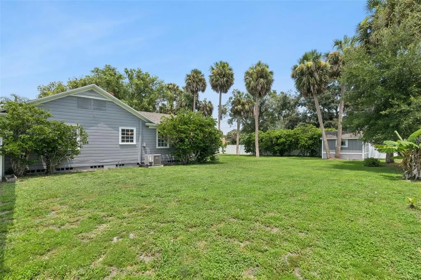
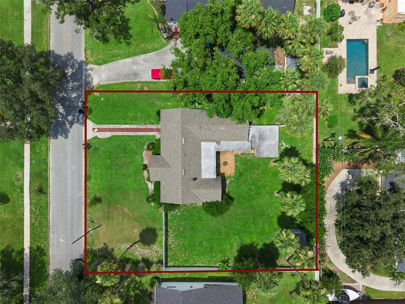
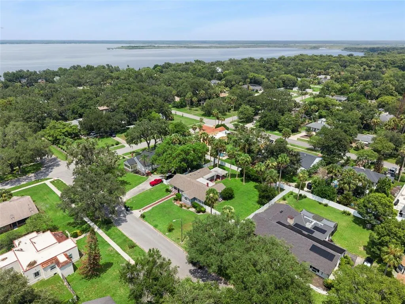
Welcome home to this beautifully updated Downtown Sanford residence, where timeless character meets modern comfort on a rare, fenced double lot just one block from Lake Monroe. Offering nearly 2,300 square feet of thoughtfully designed living space, this property combines the charm of a historic home with the space, privacy, and flexibility that are nearly impossible to find in the heart of downtown. Whether you dream of adding a pool, creating an expansive outdoor entertaining area, gardening, or simply enjoying room to roam, this oversized homesite offers endless possibilities. A welcoming covered front porch invites you inside, where original architectural details blend seamlessly with tasteful updates. Rich hardwood flooring, a beautifully preserved built-in curio cabinet, and an abundance of natural light create an inviting atmosphere throughout. The spacious great room is the heart of the home, featuring tongue-and-groove ceilings with exposed wood beams and oversized windows that fill the space with warmth and character. The remodeled kitchen is a rare find for a home of this era, offering granite countertops, glass tile backsplash, solid wood cabinetry, stainless steel appliances, a natural gas cooktop, wall oven, dual sinks, and generous workspace. The private primary suite features vaulted ceilings, a walk-in closet, direct access to the covered patio, and a beautifully updated ensuite bath with dual vanities, a soaking tub, and a walk-in shower. Two additional bedrooms, an updated guest bath, a versatile bonus room, and an indoor laundry room provide exceptional flexibility for today's lifestyle. Recent improvements include a newer roof (2021), a newer HVAC system (2021), hardwood flooring in the primary suite, an included washer and dryer, and a storage shed. Step outside and experience everything that makes Downtown Sanford one of Central Florida's most beloved communities. Enjoy waterfront sunsets along Lake Monroe, spend weekends at the marina, explore local breweries, restaurants, boutiques, parks, and festivals, or take a short golf cart ride to the vibrant historic district. Opportunities like this are few and far between. Combining a beautifully updated home with an oversized double lot in one of Sanford's most desirable locations, this is more than a home—it's a lifestyle.
| Price History | |
|---|---|
| 7/30/2026 | Listed $519,000 |
General Features
| Sewer | Public Sewer |
|---|---|
| Heating | Central |
| Cooling | Central Air |
| Utilities | Cable Connected,Public,Water Connected |
| Possession | Close Of Escrow |
| Roof | Membrane,Shingle |
| Appliances | Cooktop,Dishwasher,Dryer,Range Hood,Refrigerator,Washer |
| Zoning | SR1AA |
| Construction Materials | Wood Frame,Wood Siding |
| Year Built | 1940 |
| Levels | One |
| Property Subtype | Single Family Residence |
| Tax Year | 2025 |
| Ownership | Fee Simple |
| County | Seminole |
| New Construction | false |
| Property Type | Residential |
| Subdivision Name | MAYFAIR |
| Facing Direction | West |
| Garage Y/N | false |
| Total Rooms | 7 |
| Full Baths | 2 |
| Status | Active |
| Directions | I-4 Exit W State Road 46/FL-46, stay straight to go onto W 1st Street, right on Sanford, take 1st left onto E 2nd Street, right on Summerlin Ave. House on the left. |
| City | SANFORD |
| Senior Community Y/N | false |
| MLS Area | 32771 - Sanford/Lake Forest |
| Lot Size Units | Square Feet |
| Lot Size Square Feet | 15950 |
| Carport Y/N | false |
| Listing Terms | Cash,Conventional |
| Land Lease Y/N | false |
| Tax Annual Amount | 6329 |
| Additional Parcels Y/N | false |
| Lease Considered Y/N | true |
| Virtual Tour | https://www.propertypanorama.com/instaview/stellar/O6429592 |
| Building Area Units | Square Feet |
| Living Area Units | Square Feet |
| Standard Status | Active |
| Occupancy Type | Owner |
| Tax Lot | 3 |
| Virtual Tour | https://media.devoredesign.com/videos/019fb9f7-dbcd-7349-ac48-578aeb4d3c70?v=318 |
| Legal Description | LOTS 3 + 4 BLK 9 MAYFAIR PB 3 PG 52 |
| Minimum Lease | 7 Months |
| Water Access Y/N | false |
| Water View Y/N | false |
| Flood Zone Code | X |
| In Law Suite YN | false |
| Flood Zone Code X | Yes |
Interior Features
| Interior Amenities | Ceiling Fan(s),Eating Space In Kitchen,Solid Wood Cabinets,Stone Counters,Thermostat |
|---|---|
| Flooring | Tile,Hardwood |
| Furnished Y/N | Unfurnished |
| Air Conditioning Y/N | true |
| Heating Y/N | true |
| Fireplace Y/N | false |
| Laundry Features | Inside |
| Total Bedrooms | 3 |
| LivingAreaSource | Owner |
| Total Baths | 2 |
Exterior Features
| Exterior Amenities | Other,Private Mailbox,Private Yard,Storage |
|---|---|
| Water Source | Public |
| Lot Size Area | 15950 |
| Foundation Details | Crawlspace,Stem Wall |
| Building Area Total | 2769 |
| Lot Size Acres | 0.37 |
| Road Surface Type | Asphalt |
| Private Pool | false |
| Waterfront Y/N | false |
Amenities
- Foreclosure
- Views
- Short Sale
- New Construction
- Adult 55+
- Lease To Own
- No HOA Fees
- Furnished
- Primary On Main
- Air Conditioning
- Seller Finance
- Green
- Fixer Upper
- Horse
- Golf
- Fireplace
- Deck
- Garage
- Basement
- Pool
Property vs Single Family Average in 32771
Price
Taxes
Year Built

 Copyright © MFRMLS.com All information deemed reliable but not guaranteed. All properties are subject to prior sale, change or withdrawal. Neither listing broker(s) or information provider(s) shall be responsible for any typographical errors, misinformation, misprints and shall be held totally harmless. Listing(s) information is provided for consumers personal, non-commercial use and may not be used for any purpose other than to identify prospective properties consumers may be interested in purchasing. Information on this site was last updated Last updated on September 13, 2026 11:29 AM UTC The listing information on this page last changed on Last updated on September 13, 2026 11:29 AM UTCd. The data relating to real estate for sale on this website comes in part from the Internet Data Exchange program of MFR MLS.
All information deemed reliable but not guaranteed. All properties are subject to prior sale, change or withdrawal. Neither listing broker(s) or information provider(s) shall be responsible for any typographical errors, misinformation, misprints and shall be held totally harmless. Listing(s) information is provided for consumers personal, non-commercial use and may not be used for any purpose other than to identify prospective properties consumers may be interested in purchasing.
Updated on September 13, 2026 11:29 AM UTC
Copyright © MFRMLS.com All information deemed reliable but not guaranteed. All properties are subject to prior sale, change or withdrawal. Neither listing broker(s) or information provider(s) shall be responsible for any typographical errors, misinformation, misprints and shall be held totally harmless. Listing(s) information is provided for consumers personal, non-commercial use and may not be used for any purpose other than to identify prospective properties consumers may be interested in purchasing. Information on this site was last updated Last updated on September 13, 2026 11:29 AM UTC The listing information on this page last changed on Last updated on September 13, 2026 11:29 AM UTCd. The data relating to real estate for sale on this website comes in part from the Internet Data Exchange program of MFR MLS.
All information deemed reliable but not guaranteed. All properties are subject to prior sale, change or withdrawal. Neither listing broker(s) or information provider(s) shall be responsible for any typographical errors, misinformation, misprints and shall be held totally harmless. Listing(s) information is provided for consumers personal, non-commercial use and may not be used for any purpose other than to identify prospective properties consumers may be interested in purchasing.
Updated on September 13, 2026 11:29 AM UTC
