
Waterfront
Address
442 Midway Island, CLEARWATER BEACH, FL
Price
$ 3,495,000
Property Attributes
- ID#TB8399954
- TypeSingle Family
- Listing Status Active
- CountyPinellas
- CityCLEARWATER BEACH
- AreaClearwater/Clearwater Beach
- NeighborhoodISLAND ESTATES OF CLEARWATER
- Zip33767
- StyleElevated Key West
- Year Built2008
- Taxes$ 19718
- Price$ 3,495,000
- Bedrooms5
- Full Bathrooms4
- Half Bathrooms1
- Sqr Footage4039
- Lot Size0.26 Acres
Data Source:
Stellar MLS
Property Description
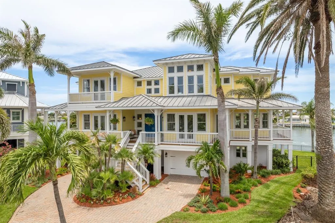
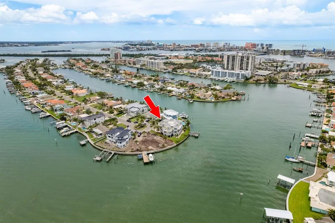
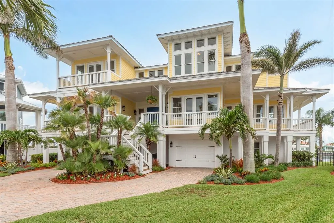
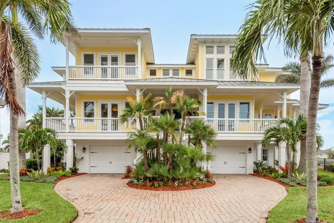
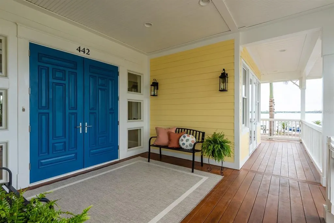
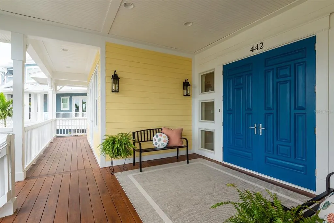
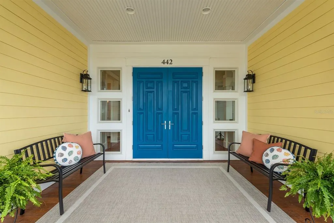
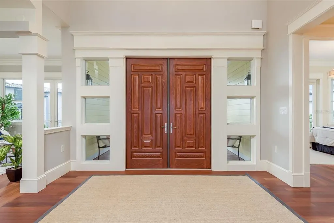
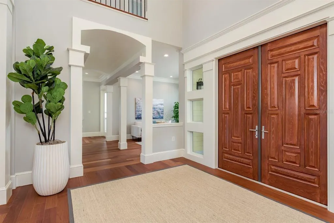
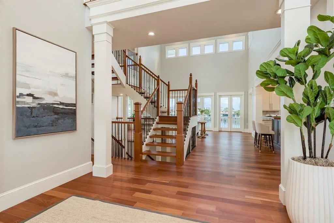
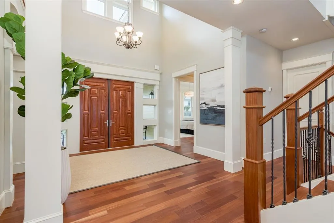
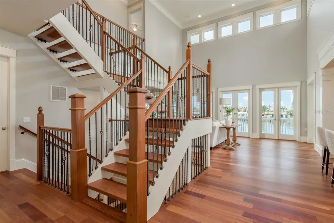
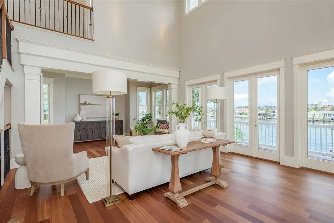
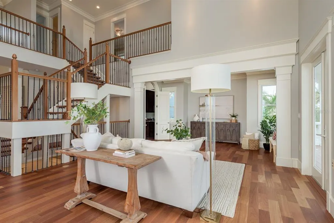
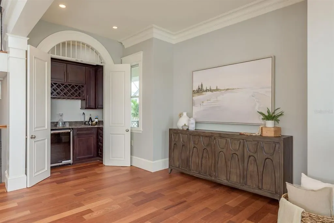
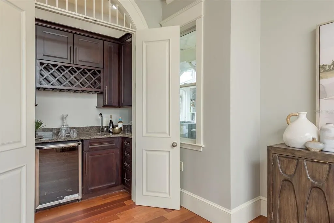
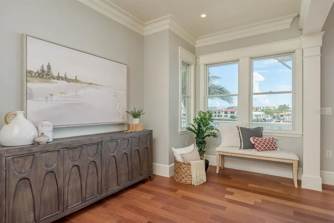
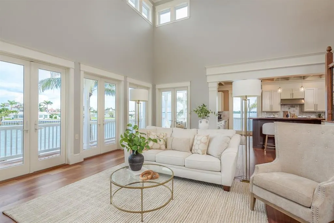
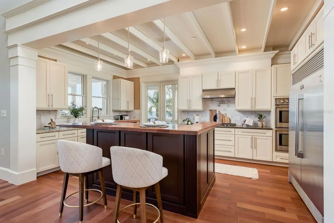
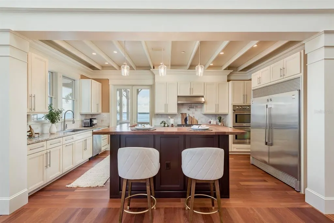
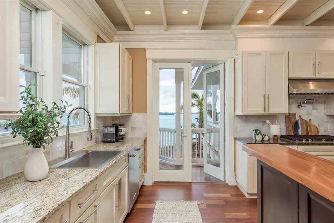
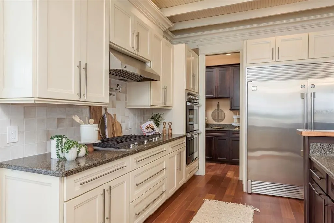
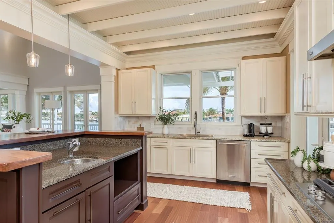
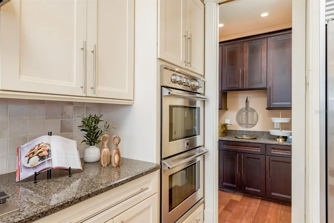
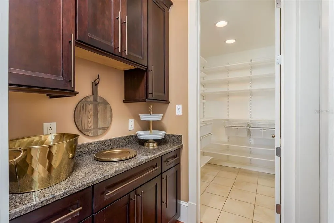
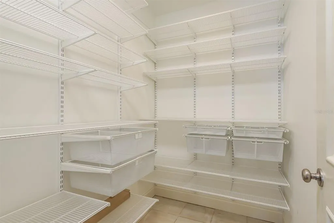
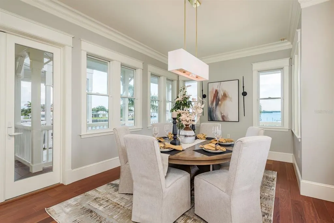
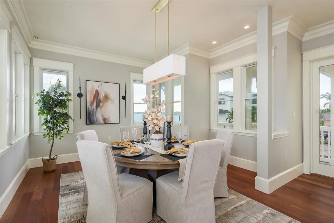
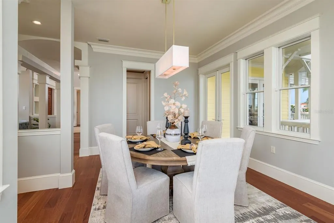
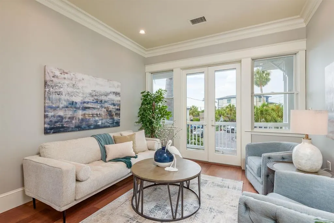
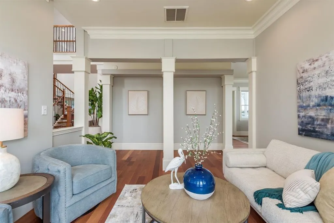
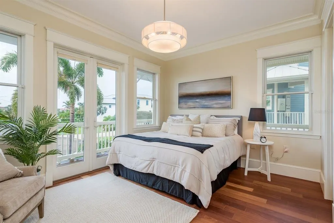
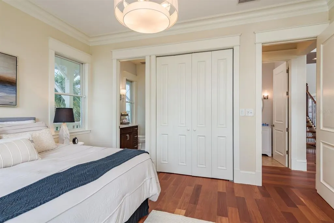
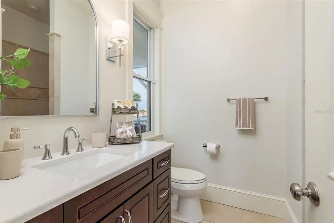
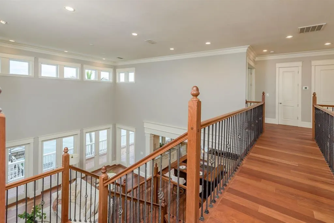
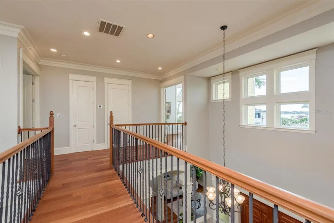
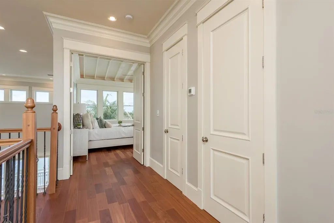
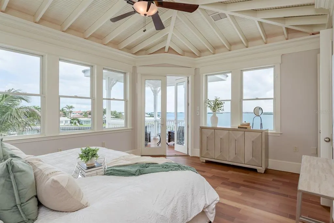
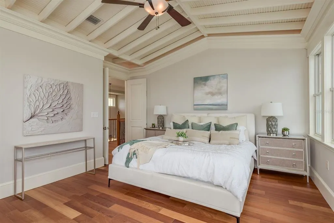
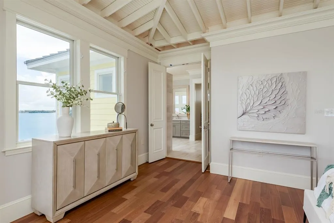
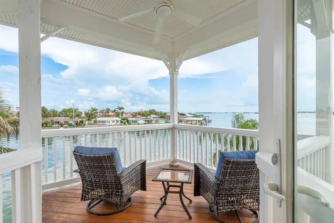
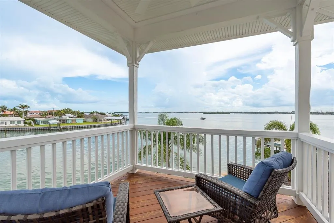
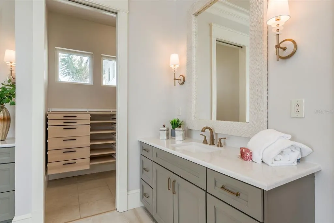
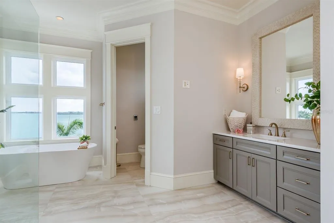
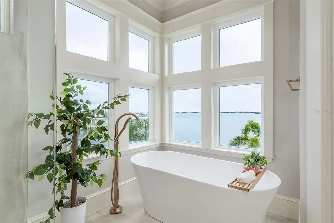
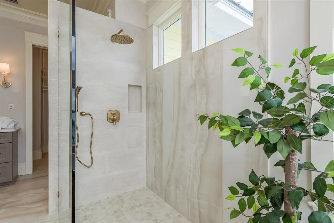
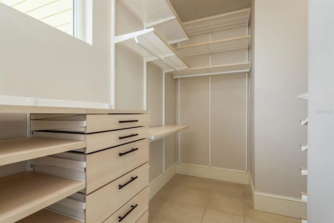
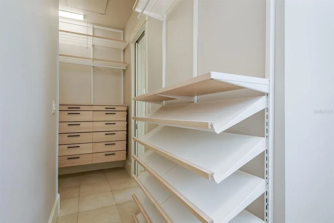
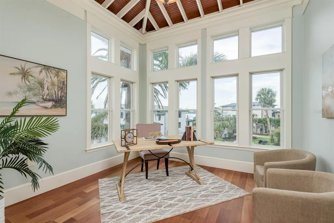
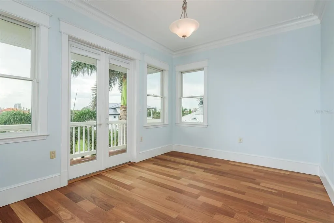
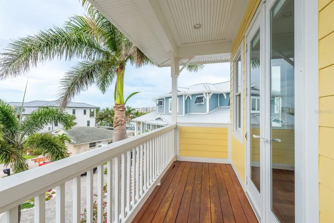
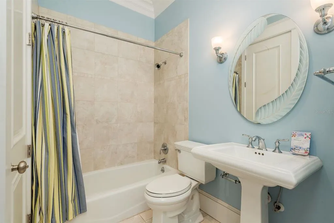
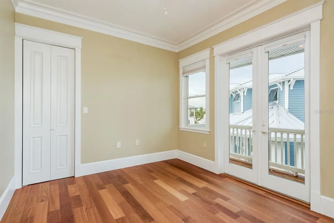
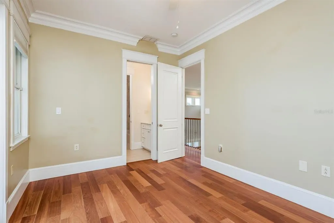
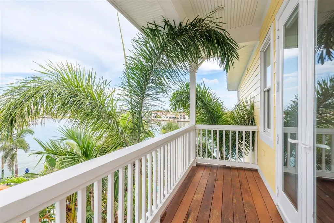
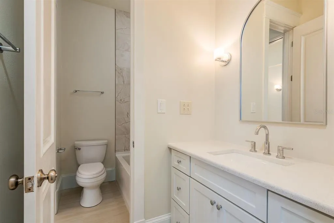
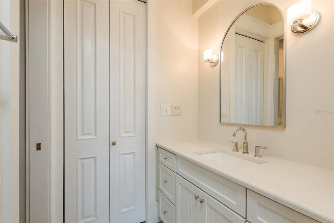
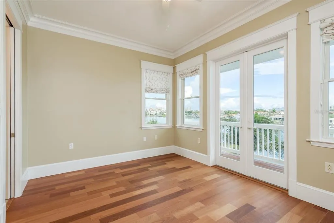
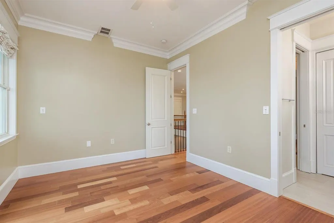
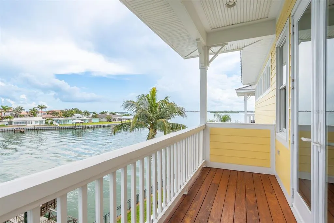
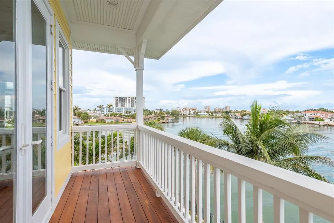
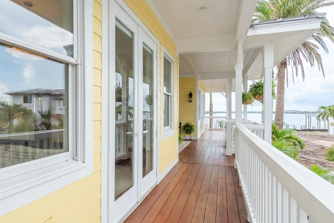
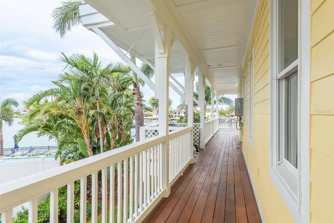
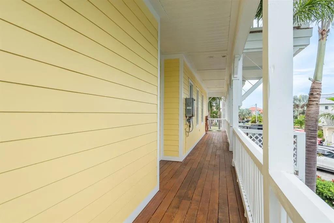
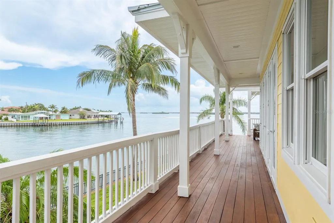
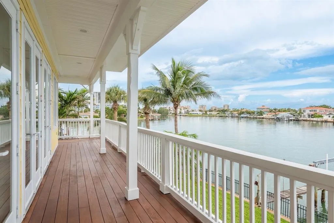
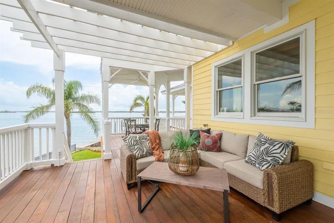
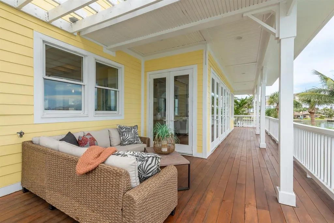
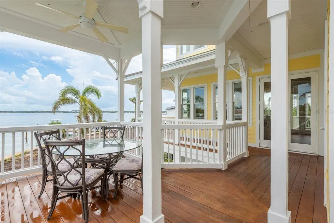
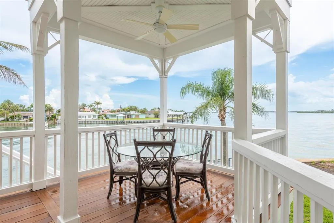
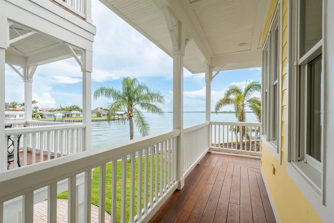
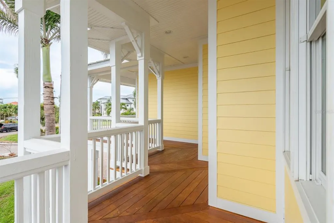
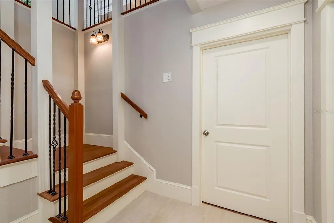
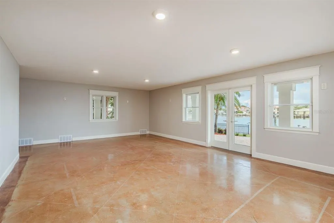
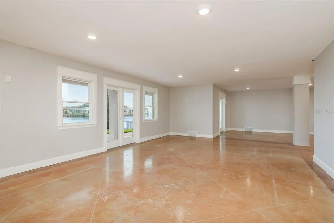
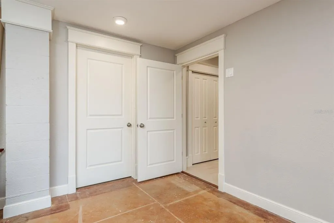
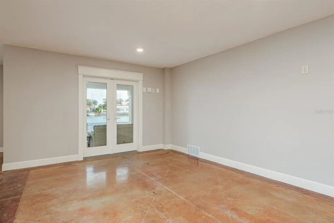
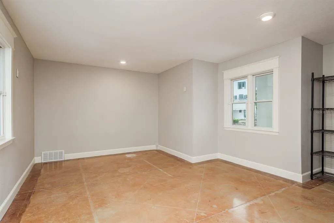
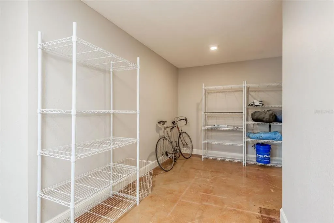
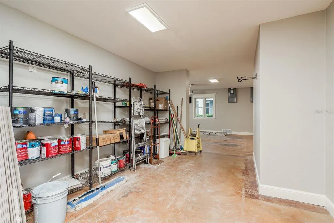
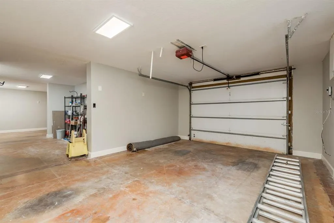
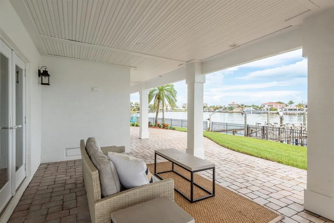
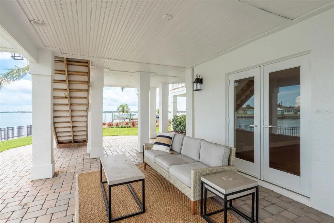
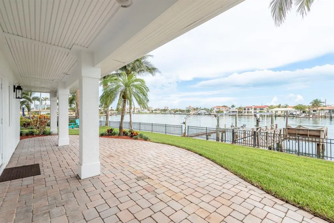
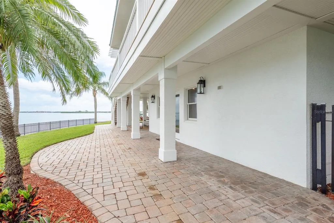
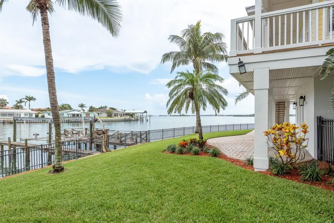
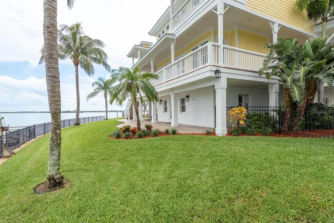
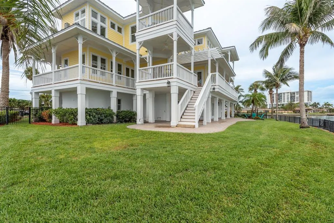
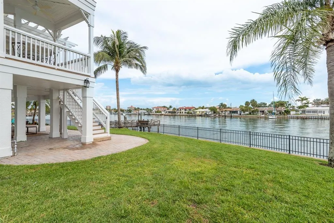
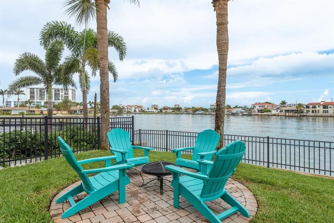
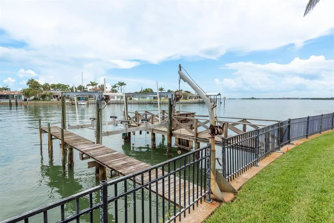
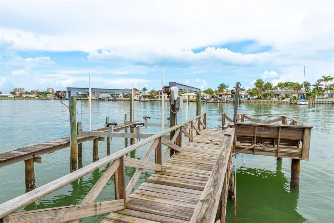
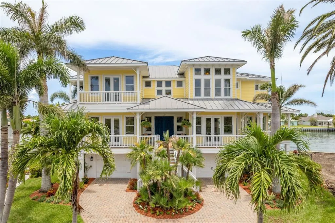
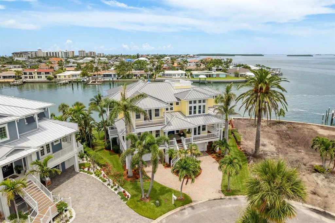
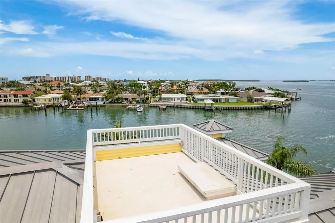
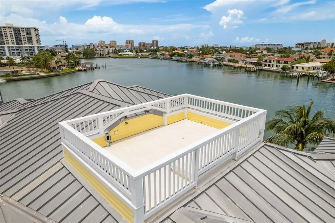
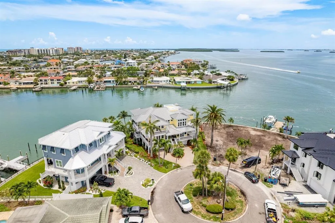
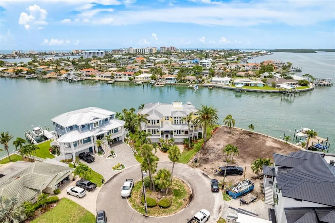
One-of-a-Kind Island Estates Waterfront Masterpiece Welcome to an extraordinary waterfront retreat in the prestigious and highly sought-after community of Island Estates. Perfectly positioned at the end of the island on deep, open water, this exceptional residence offers 150 feet of pristine water frontage, providing the ultimate haven for boating enthusiasts - with space to accommodate any size vessel you desire. From the moment you arrive, the home's curb appeal is undeniable. A welcoming driveway, beautifully manicured landscaping, and graceful palm trees create a peaceful, tropical setting. Thoughtfully constructed with superior craftsmanship, this elevated Key West-style home rests atop nearly 50 reinforced pilings, offering lasting strength, security, and peace of mind against Florida's coastal storms. Spanning over 9,000 total square feet (4,000 square feet under air) across three thoughtfully designed levels, this property offers versatility, luxury, and space in abundance. The ground level includes two separate garages and an enormous storage area - ideal for multiple uses such as a gym, workshop, hobby space, or simply an incredible amount of storage for all your toys and gear. On the main living level, a wrap-around veranda welcomes you to relax and take in the endless water views. Step inside to soaring 20-foot ceilings, walls of windows (nearly 100 in total!) and gleaming Brazilian cherry wood floors that create warmth and elegance throughout the space. Wherever you stand, you're greeted by breathtaking water vistas - it's impossible not to be inspired by the beauty surrounding you. The heart of the home is the expansive, open-concept great room and gourmet kitchen, designed for both entertaining and everyday living. A beautifully appointed wet bar makes hosting friends and family effortless. For more formal gatherings, enjoy the elegant dining room or unwind in the charming sitting room/parlor. A private guest suite with its own en-suite bath completes this level, offering comfort and privacy for visitors. Upstairs, the primary suite is a true retreat - complete with vaulted cathedral ceilings, a private balcony overlooking the water, and a recently renovated, spa-inspired en-suite bathroom featuring luxurious finishes, an oversized walk-in shower, soaking tub, and dual vanities. The custom wrap-around closet offers exceptional storage and organization. Three additional bedrooms, each with either an en-suite or Jack-and-Jill bathroom, ensure that every family member or guest has their own private haven- and each has a balcony with captivating water views. And for the grand finale - ascend to the one-of-a-kind rooftop sun deck, thoughtfully engineered to support a hot tub if desired. From this exclusive perch, enjoy unmatched 360-degree views of Island Estates, the Intracoastal Waterway, and Clearwater Beach - truly the best view in town. Whether savoring sunsets, hosting gatherings, or simply soaking in the peaceful surroundings, this private rooftop escape is unforgettable. With deep water access, robust construction, designer finishes, endless storage potential, and panoramic views from every corner of the home, this Island Estates masterpiece is a rare and exceptional offering - where luxury, comfort, and coastal living come together in perfect harmony.
| Price History | |
|---|---|
| 12/19/2025 | Listed $4,250,000 |
| 2/13/2026 | 7$3,950,000 |
| 5/28/2026 | 12$3,495,000 |
General Features
| Sewer | Public Sewer |
|---|---|
| Heating | Central,Electric,Exhaust Fan,Heat Pump |
| Cooling | Central Air |
| Utilities | Public,Street Lights |
| Roof | Metal |
| Appliances | Bar Fridge,Built-In Oven,Dishwasher,Disposal,Gas Water Heater,Range,Range Hood,Tankless Water Heater,Wine Refrigerator |
| Garage Spaces | 2 |
| Patio/Porch Features | Covered,Front Porch,Patio,Porch,Rear Porch,Side Porch,Wrap Around |
| Architectural Style | Elevated,Key West |
| Construction Materials | Block,Cement Siding,Wood Frame |
| Pets Allowed | Yes |
| Year Built | 2008 |
| Levels | Three Or More |
| Property Subtype | Single Family Residence |
| Tax Year | 2024 |
| Ownership | Fee Simple |
| Waterfront Features | Intracoastal Waterway |
| County | Pinellas |
| New Construction | false |
| Property Type | Residential |
| Attached Garage | true |
| Subdivision Name | ISLAND ESTATES OF CLEARWATER |
| Facing Direction | South |
| Garage Y/N | true |
| Total Rooms | 12 |
| Full Baths | 4 |
| Status | Active |
| Directions | Hwy 60 follow toward Clearwater Beach turn right onto Island Way then turn right onto Windward Passage and left onto Midway Island home is at the end of the cul de sac. |
| City | CLEARWATER BEACH |
| Senior Community Y/N | false |
| MLS Area | 33767 - Clearwater/Clearwater Beach |
| Lot Size Units | Square Feet |
| Lot Size Square Feet | 11400 |
| Carport Y/N | false |
| Listing Terms | Cash,Conventional,VA Loan |
| Land Lease Y/N | false |
| Tax Annual Amount | 19718 |
| Property Condition | Completed |
| Additional Parcels Y/N | false |
| Lease Considered Y/N | true |
| Virtual Tour | https://youtu.be/MCVaWJDmzm4 |
| Building Area Units | Square Feet |
| Living Area Units | Square Feet |
| Standard Status | Active |
| Occupancy Type | Owner |
| Tax Lot | 60 |
| Legal Description | ISLAND ESTATES OF CLEARWATER UNIT 3 LOT 60 |
| Water View | Intracoastal Waterway |
| Water Access Type | Intracoastal Waterway |
| Minimum Lease | 1 Month |
| Water Access Y/N | true |
| Additional Rooms | Den/Library/Office,Formal Dining Room Separate,Formal Living Room Separate,Great Room,Inside Utility,Storage Rooms |
| Water View Y/N | true |
| Flood Zone Code | AE |
| In Law Suite YN | false |
| DockY/N | true |
Interior Features
| Interior Amenities | Cathedral Ceiling(s),Ceiling Fan(s),Crown Molding,High Ceilings,Open Floorplan,PrimaryBedroom Upstairs,Solid Surface Counters,Solid Wood Cabinets,Stone Counters,Vaulted Ceiling(s),Walk-In Closet(s),Wet Bar |
|---|---|
| Flooring | Porcelain Tile,Hardwood |
| Furnished Y/N | Negotiable |
| Total Stories | 3 |
| Air Conditioning Y/N | true |
| Heating Y/N | true |
| Window Features | Storm Window(s) |
| Fireplace Y/N | false |
| Half Baths | 1 |
| Laundry Features | Inside,Laundry Chute,Laundry Room |
| Total Bedrooms | 5 |
| LivingAreaSource | Public Records |
| Total Baths | 5 |
Exterior Features
| Exterior Amenities | Balcony,French Doors,Irrigation System,Outdoor Shower,Private Mailbox,Sprinkler Metered |
|---|---|
| Vegetation | Trees/Landscaped |
| Fencing | Other |
| Parking Features | Garage Door Opener |
| Lot Features | Cul-De-Sac,City Lot,Irregular Lot,Landscaped,Oversized Lot,Street Dead-End |
| Water Source | Public |
| Lot Size Area | 11400 |
| Foundation Details | Slab,Stilt/On Piling |
| Building Area Total | 9004 |
| Lot Dimensions | 113 x 120 |
| Lot Size Acres | 0.26 |
| Road Surface Type | Asphalt |
| Private Pool | false |
| Waterfront Y/N | true |
| Covered Spaces | 2 |
| Road Frontage Type | Street Dead-End |
| Road Responsibility | Public Maintained Road |
Amenities
- Foreclosure
- Views
- Short Sale
- New Construction
- Adult 55+
- Lease To Own
- No HOA Fees
- Furnished
- Primary On Main
- Air Conditioning
- Seller Finance
- Green
- Fixer Upper
- Horse
- Golf
- Fireplace
- Deck
- Garage
- Basement
- Pool
Property vs Single Family Average in 33767
Price
Taxes
Year Built
 Copyright © MFRMLS.com All information deemed reliable but not guaranteed. All properties are subject to prior sale, change or withdrawal. Neither listing broker(s) or information provider(s) shall be responsible for any typographical errors, misinformation, misprints and shall be held totally harmless. Listing(s) information is provided for consumers personal, non-commercial use and may not be used for any purpose other than to identify prospective properties consumers may be interested in purchasing. Information on this site was last updated Last updated on September 12, 2026 11:17 AM UTC The listing information on this page last changed on Last updated on September 12, 2026 11:17 AM UTCd. The data relating to real estate for sale on this website comes in part from the Internet Data Exchange program of MFR MLS.
All information deemed reliable but not guaranteed. All properties are subject to prior sale, change or withdrawal. Neither listing broker(s) or information provider(s) shall be responsible for any typographical errors, misinformation, misprints and shall be held totally harmless. Listing(s) information is provided for consumers personal, non-commercial use and may not be used for any purpose other than to identify prospective properties consumers may be interested in purchasing.
Updated on September 12, 2026 11:17 AM UTC
Copyright © MFRMLS.com All information deemed reliable but not guaranteed. All properties are subject to prior sale, change or withdrawal. Neither listing broker(s) or information provider(s) shall be responsible for any typographical errors, misinformation, misprints and shall be held totally harmless. Listing(s) information is provided for consumers personal, non-commercial use and may not be used for any purpose other than to identify prospective properties consumers may be interested in purchasing. Information on this site was last updated Last updated on September 12, 2026 11:17 AM UTC The listing information on this page last changed on Last updated on September 12, 2026 11:17 AM UTCd. The data relating to real estate for sale on this website comes in part from the Internet Data Exchange program of MFR MLS.
All information deemed reliable but not guaranteed. All properties are subject to prior sale, change or withdrawal. Neither listing broker(s) or information provider(s) shall be responsible for any typographical errors, misinformation, misprints and shall be held totally harmless. Listing(s) information is provided for consumers personal, non-commercial use and may not be used for any purpose other than to identify prospective properties consumers may be interested in purchasing.
Updated on September 12, 2026 11:17 AM UTC
 Canopy MLS® Copyright ©2026 All rights reserved.
