
Price Reduction
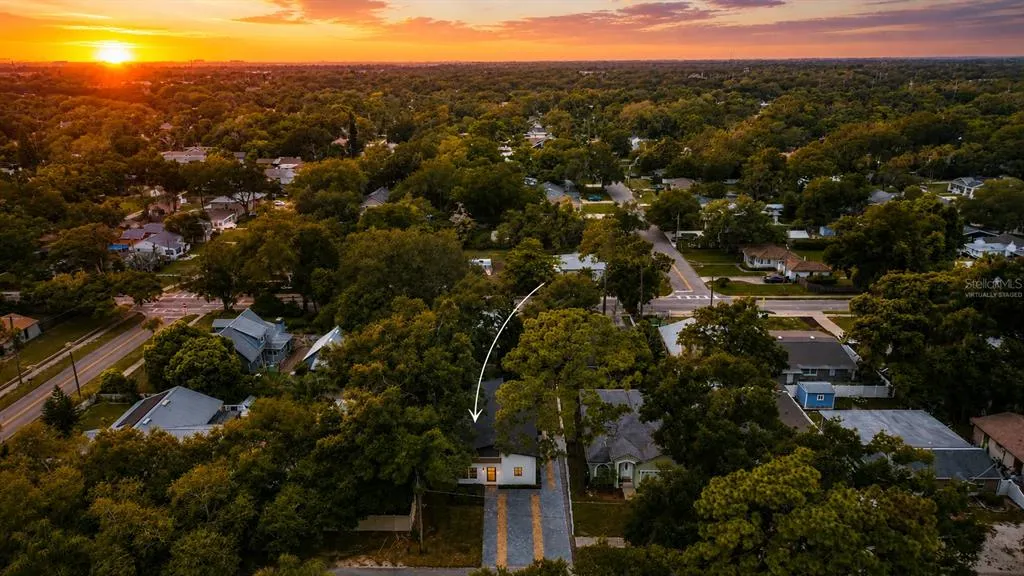
Address
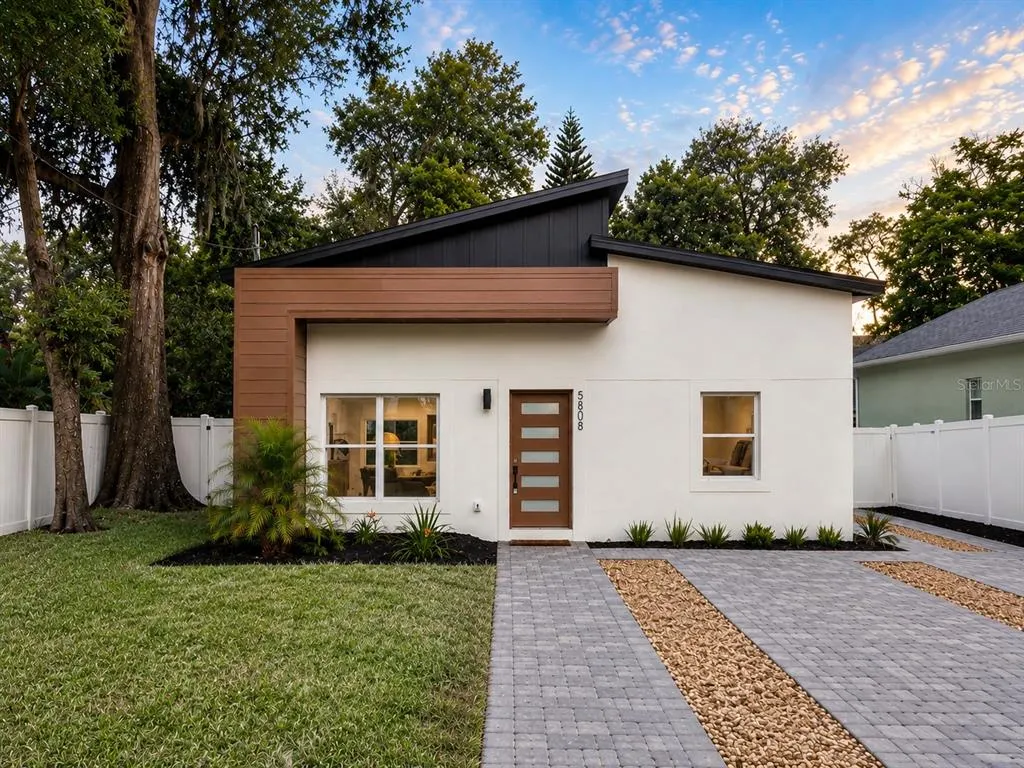
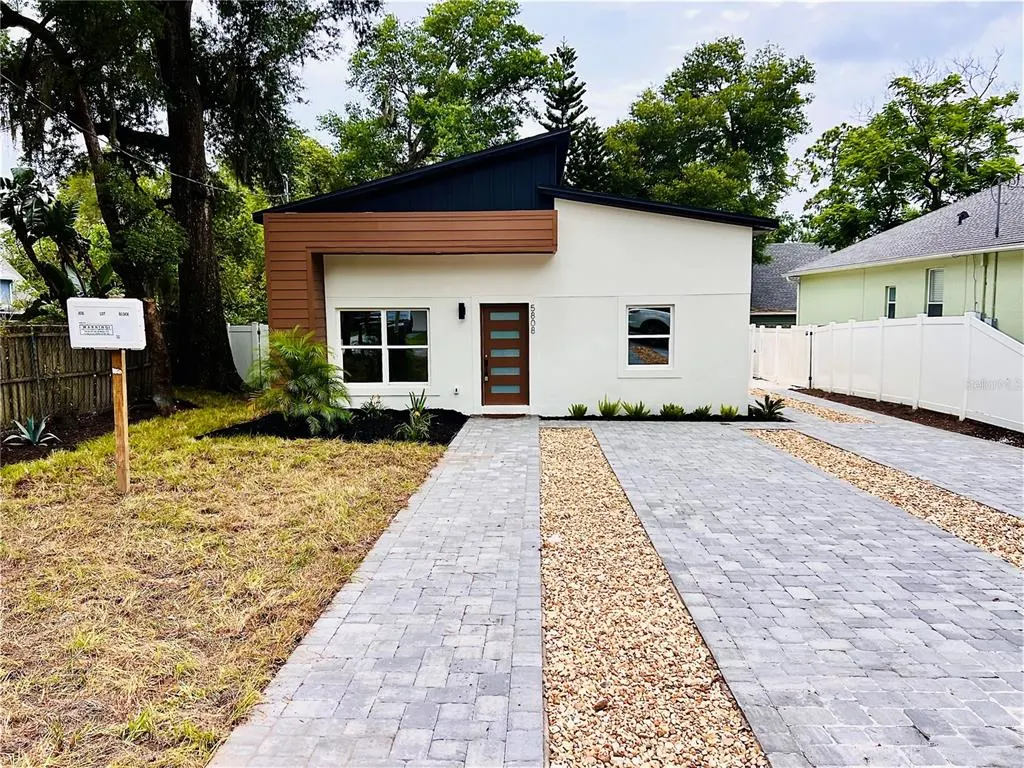
5808 N 16th Street, TAMPA, FL
Price
$ 559,000
Property Attributes
- ID#TB8506915
- TypeSingle Family
- Listing Status Active
- CountyHillsborough
- CityTAMPA
- AreaTampa / East Lake
- NeighborhoodWESTMORELAND PINES
- Zip33610
- StyleSingle Family Residence
- Year Built1957
- Taxes$ 957
- Price$ 559,000
- Bedrooms3
- Full Bathrooms2
- Half Bathrooms0
- Sqr Footage1432
- Lot Size0.12 Acres
Data Source:
Stellar MLS
Property Description
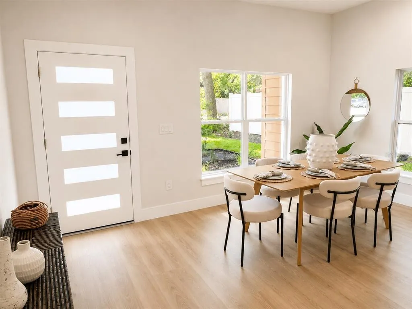
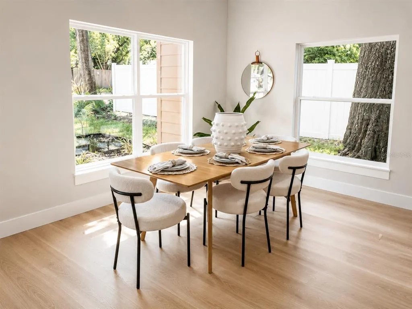
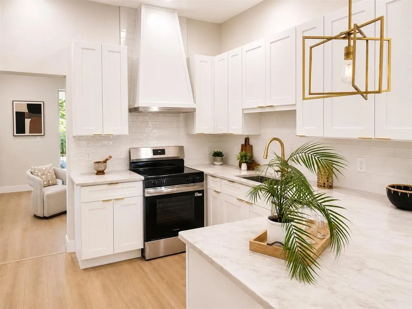
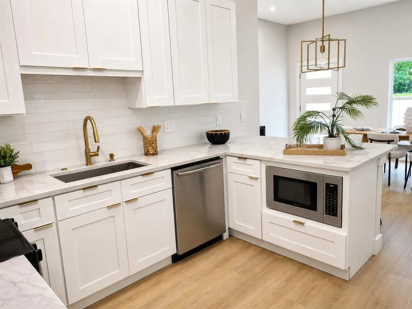
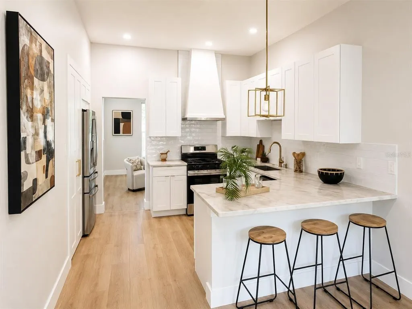
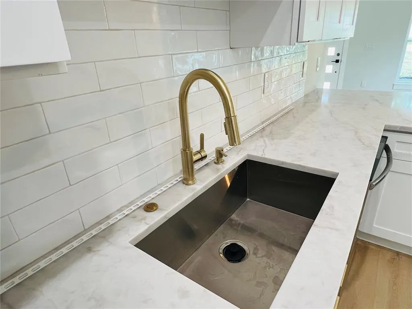
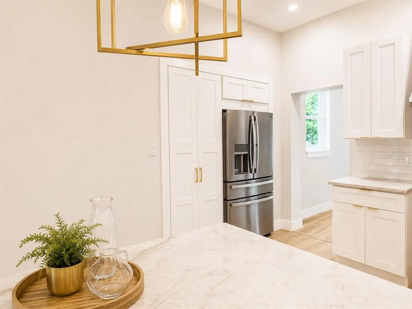
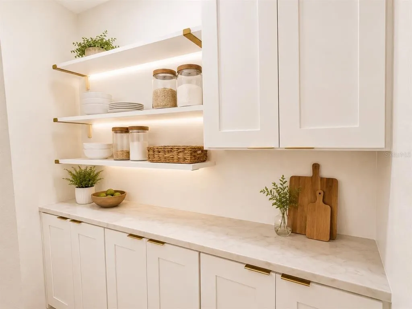
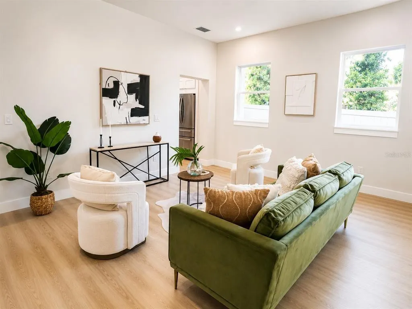
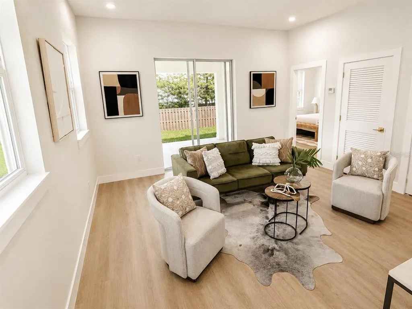
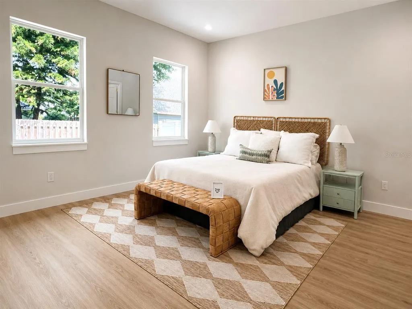
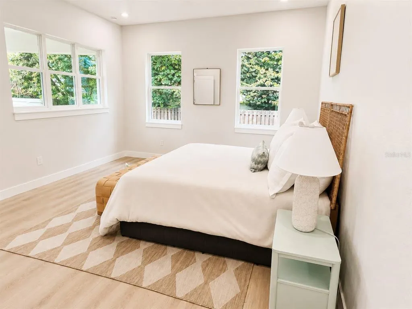
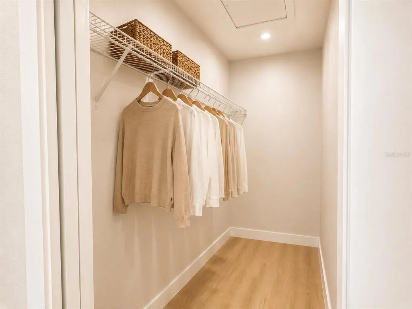
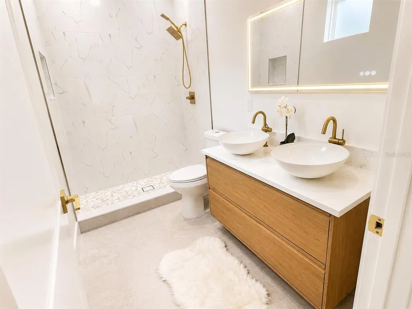
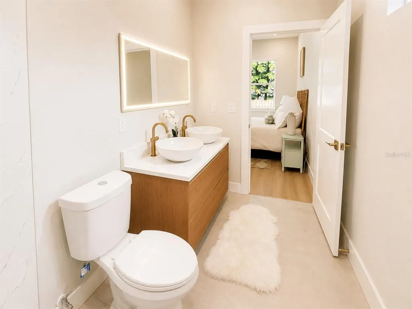
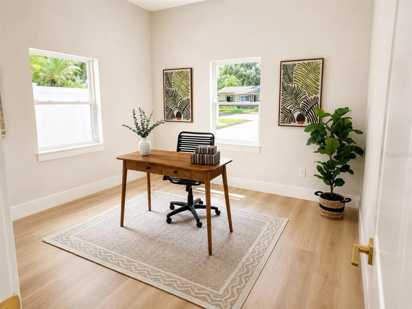
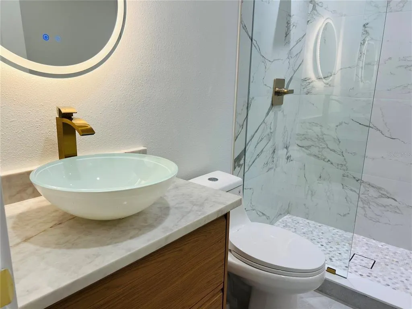
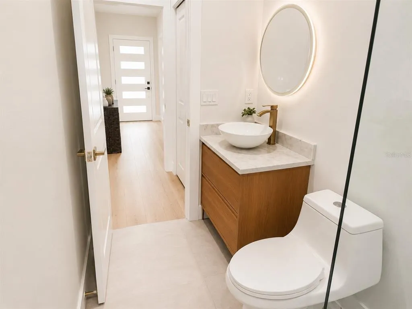
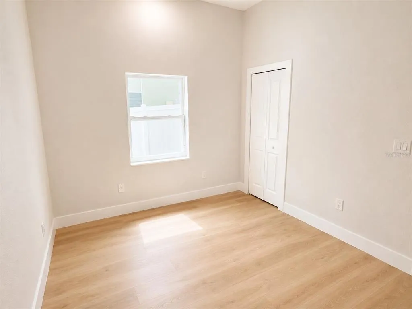
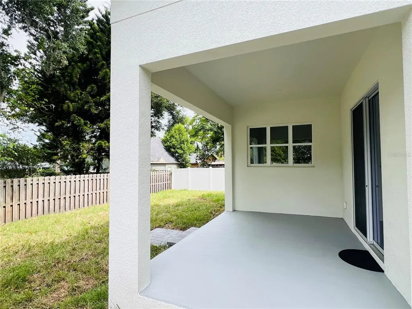
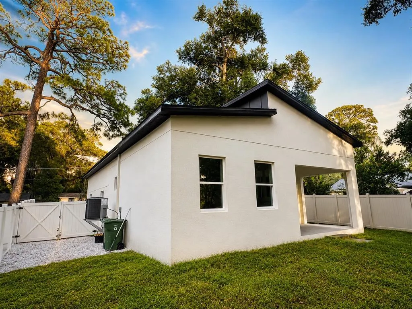
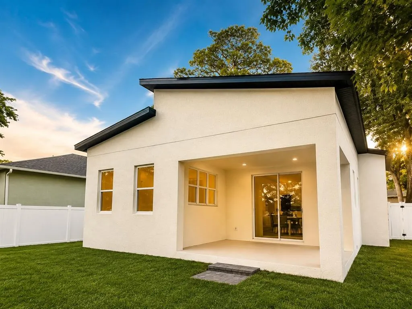
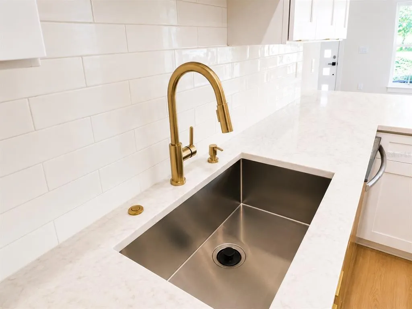
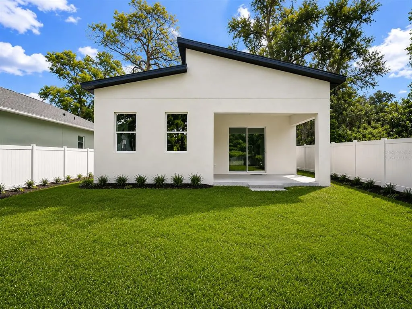
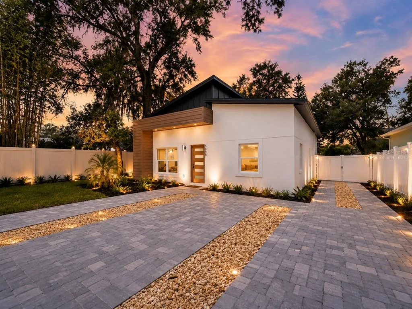
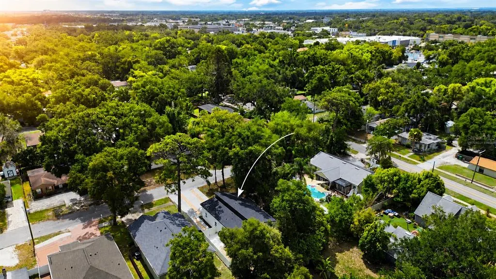
SELLER IS OFFERING UP TO $15,000 TOWARD THE BUYER’S CLOSING COSTS OR AN INTEREST RATE BUYDOWN! Enjoy like new living without the wait, and with NO HOA or CDD! This beautifully renovated, move-in-ready home features a fully permitted addition, with a significant portion of the property newly constructed. The addition includes a spacious primary suite with a luxurious ensuite bathroom and a versatile TV/family room, creating the perfect private retreat. Enjoy added peace of mind with a new roof, HVAC system, plumbing, electrical system, chef-inspired kitchen, beautifully designed bathrooms, and premium finishes throughout. The bright, open-concept floor plan is perfect for entertaining and everyday living, featuring quartz countertops, custom cabinetry, stainless steel appliances, and stylish designer touches. With no HOA or CDD, you’ll enjoy greater flexibility without additional community fees or restrictions. Ideally located just minutes from Downtown Tampa, Ybor City, Seminole Heights, Tampa International Airport, I-275, I-4, shopping, dining, and entertainment. More than a renovation, this thoughtfully rebuilt home delivers the comfort, style, and dependability today’s buyers are looking for. Don’t miss this rare opportunity to own a turnkey home that truly feels like new!
| Elementary School | Middle School | High School |
|---|---|---|
| Sheehy-HB Elementary School | Sligh-HB Middle School | Middleton-HB High School |
| Price History | |
|---|---|
| 6/1/2026 | Listed $579,900 |
| 6/26/2026 | 2$569,900 |
| 7/27/2026 | 1$564,900 |
| 9/7/2026 | 1$559,000 |
General Features
| Sewer | Public Sewer |
|---|---|
| Heating | Central |
| Cooling | Central Air |
| Utilities | Electricity Connected,Public,Sewer Connected,Street Lights,Water Connected |
| Roof | Shingle |
| Appliances | Dishwasher,Disposal,Range,Range Hood,Refrigerator,Tankless Water Heater |
| Zoning | SH-RS |
| Patio/Porch Features | Rear Porch |
| Construction Materials | Block |
| Pets Allowed | Yes |
| Year Built | 1957 |
| Levels | One |
| Property Subtype | Single Family Residence |
| Tax Year | 2025 |
| Ownership | Fee Simple |
| County | Hillsborough |
| New Construction | false |
| Property Type | Residential |
| Subdivision Name | WESTMORELAND PINES |
| Facing Direction | East |
| Garage Y/N | false |
| Total Rooms | 6 |
| Full Baths | 2 |
| Status | Active |
| Directions | From Downtown Tampa take I-275 North. Then take exit 47A toward Hillsborough Ave E onto N Taliaferro Ave. Go for 0.2 mi. Continue on E Hillsborough Ave and go for 0.6 mi. Turn left onto N 15th St. and continue for 0.3 miles. Turn right onto E Henry Ave. Go for 272 ft., then turn left onto N 16th St. Go for 203 ft and the home is on the left. |
| High School | Middleton-HB |
| City | TAMPA |
| Senior Community Y/N | false |
| MLS Area | 33610 - Tampa / East Lake |
| Lot Size Units | Square Feet |
| Lot Size Square Feet | 5250 |
| Carport Y/N | false |
| Listing Terms | Cash,Conventional,FHA,VA Loan |
| Elementary School | Sheehy-HB |
| Land Lease Y/N | false |
| Tax Annual Amount | 957.47 |
| Home Warranty Y/N | false |
| Middle/Junior High School | Sligh-HB |
| Property Condition | Completed |
| Additional Parcels Y/N | false |
| Lease Considered Y/N | true |
| Virtual Tour | https://my.matterport.com/show/?m=Q9fGGw1cGJT |
| Building Area Units | Square Feet |
| Living Area Units | Square Feet |
| Standard Status | Active |
| Occupancy Type | Vacant |
| Tax Lot | 45 |
| Legal Description | WESTMORELAND PINES LOT 45 |
| Minimum Lease | No Minimum |
| Water Access Y/N | false |
| Additional Rooms | Attic,Family Room,Formal Dining Room Separate,Formal Living Room Separate,Inside Utility |
| Water View Y/N | false |
| Flood Zone Code | X |
| In Law Suite YN | false |
| Flood Zone Code X | Yes |
Interior Features
| Interior Amenities | Eating Space In Kitchen,High Ceilings,Solid Surface Counters,Thermostat,Walk-In Closet(s) |
|---|---|
| Flooring | Porcelain Tile,Vinyl |
| Furnished Y/N | Unfurnished |
| Air Conditioning Y/N | true |
| Heating Y/N | true |
| Fireplace Y/N | false |
| Laundry Features | Inside,Laundry Closet |
| Total Bedrooms | 3 |
| LivingAreaSource | Builder |
| Total Baths | 2 |
Exterior Features
| Exterior Amenities | Private Mailbox,Sliding Doors |
|---|---|
| Fencing | Vinyl |
| Lot Features | City Lot |
| Water Source | Public |
| Lot Size Area | 5250 |
| Foundation Details | Block,Slab |
| Building Area Total | 1645 |
| Lot Size Acres | 0.12 |
| Road Surface Type | Paved,Asphalt |
| Private Pool | false |
| Waterfront Y/N | false |
| Road Frontage Type | Street Paved |
Amenities
- Foreclosure
- Views
- Short Sale
- New Construction
- Adult 55+
- Lease To Own
- No HOA Fees
- Furnished
- Primary On Main
- Air Conditioning
- Seller Finance
- Green
- Fixer Upper
- Horse
- Golf
- Fireplace
- Deck
- Garage
- Basement
- Pool
Property vs Single Family Average in 33610
Price
Taxes
Year Built
 Copyright © MFRMLS.com All information deemed reliable but not guaranteed. All properties are subject to prior sale, change or withdrawal. Neither listing broker(s) or information provider(s) shall be responsible for any typographical errors, misinformation, misprints and shall be held totally harmless. Listing(s) information is provided for consumers personal, non-commercial use and may not be used for any purpose other than to identify prospective properties consumers may be interested in purchasing. Information on this site was last updated Last updated on September 16, 2026 10:49 AM UTC The listing information on this page last changed on Last updated on September 16, 2026 10:49 AM UTCd. The data relating to real estate for sale on this website comes in part from the Internet Data Exchange program of MFR MLS.
All information deemed reliable but not guaranteed. All properties are subject to prior sale, change or withdrawal. Neither listing broker(s) or information provider(s) shall be responsible for any typographical errors, misinformation, misprints and shall be held totally harmless. Listing(s) information is provided for consumers personal, non-commercial use and may not be used for any purpose other than to identify prospective properties consumers may be interested in purchasing.
Updated on September 16, 2026 10:49 AM UTC
Copyright © MFRMLS.com All information deemed reliable but not guaranteed. All properties are subject to prior sale, change or withdrawal. Neither listing broker(s) or information provider(s) shall be responsible for any typographical errors, misinformation, misprints and shall be held totally harmless. Listing(s) information is provided for consumers personal, non-commercial use and may not be used for any purpose other than to identify prospective properties consumers may be interested in purchasing. Information on this site was last updated Last updated on September 16, 2026 10:49 AM UTC The listing information on this page last changed on Last updated on September 16, 2026 10:49 AM UTCd. The data relating to real estate for sale on this website comes in part from the Internet Data Exchange program of MFR MLS.
All information deemed reliable but not guaranteed. All properties are subject to prior sale, change or withdrawal. Neither listing broker(s) or information provider(s) shall be responsible for any typographical errors, misinformation, misprints and shall be held totally harmless. Listing(s) information is provided for consumers personal, non-commercial use and may not be used for any purpose other than to identify prospective properties consumers may be interested in purchasing.
Updated on September 16, 2026 10:49 AM UTC
 Canopy MLS® Copyright ©2026 All rights reserved.
