
New Construction - Golf Course
Address
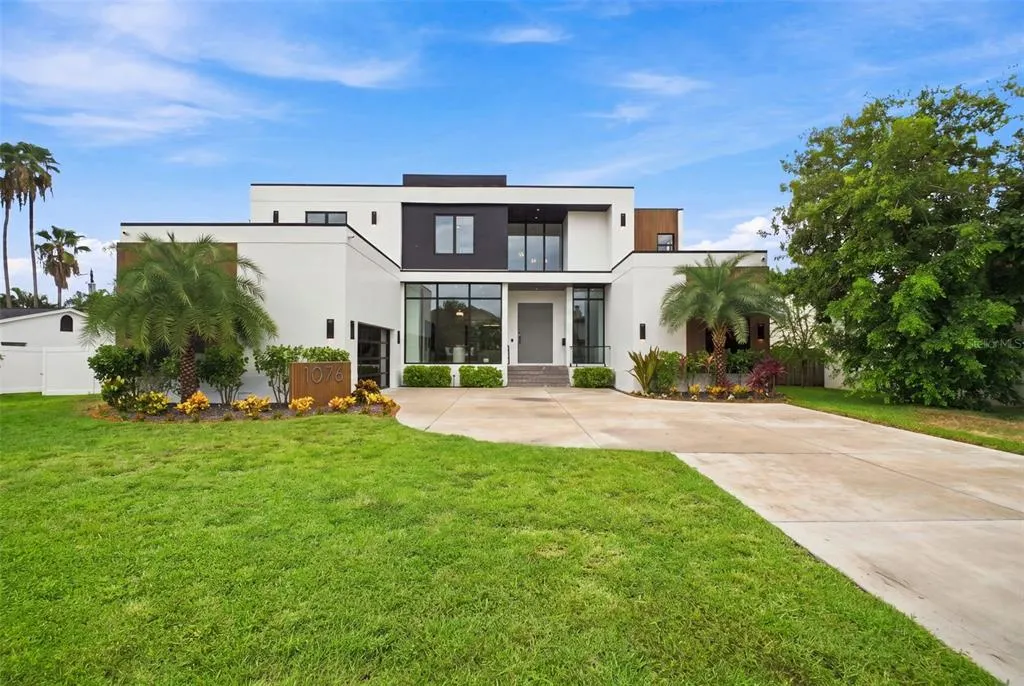
1076 Snell Isle Boulevard Ne, ST PETERSBURG, FL
Price
$ 3,800,000
Property Attributes
- ID#TB8518184
- TypeSingle Family
- Listing Status Active
- CountyPinellas
- CityST PETERSBURG
- AreaSt Pete/Euclid
- NeighborhoodSNELL ISLE BRIGHTBAY
- Zip33704
- StyleContemporary
- Year Built2024
- Taxes$ 46052
- Price$ 3,800,000
- Bedrooms5
- Full Bathrooms5
- Half Bathrooms1
- Sqr Footage5674
- Lot Size0.26 Acres
Data Source:
Stellar MLS
Property Description
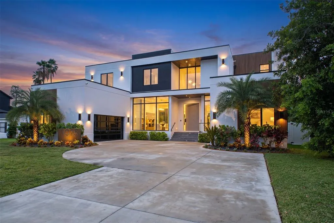
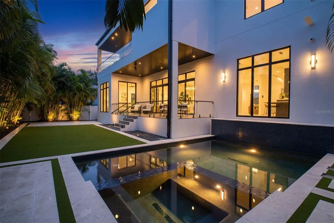
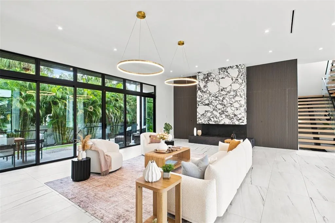
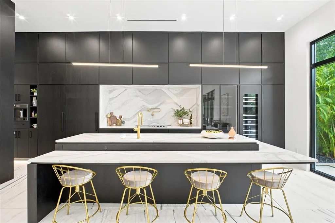
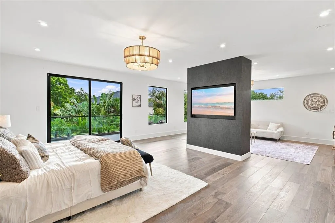
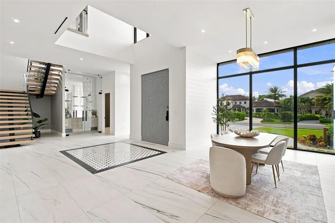
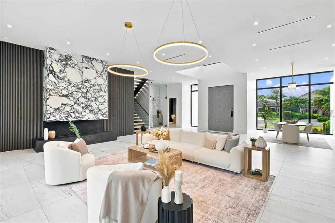
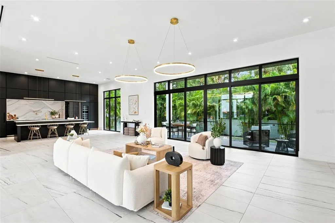
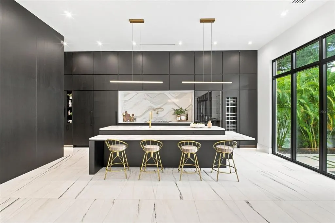
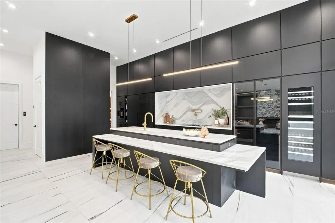
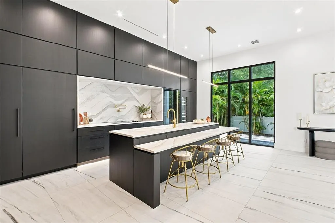
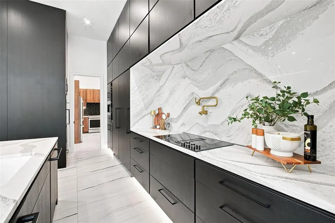
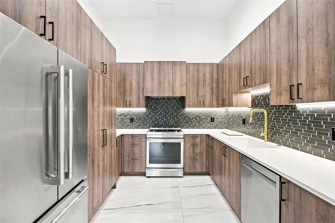
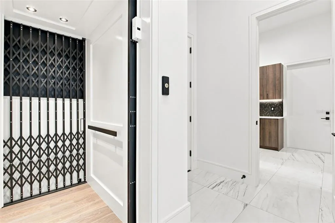
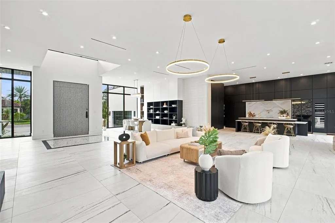
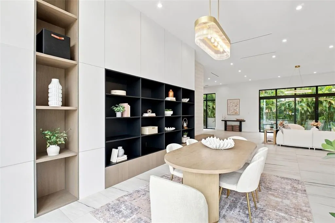
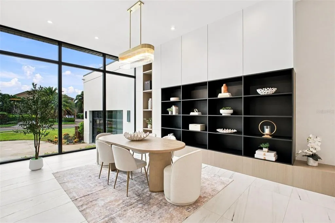
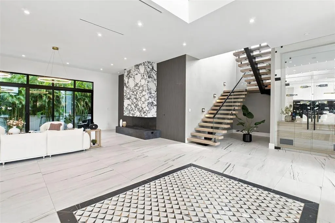
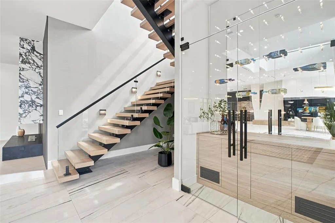
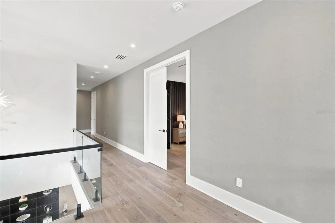
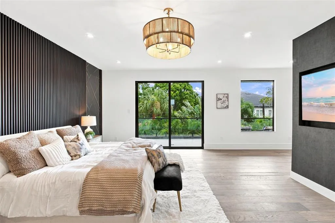
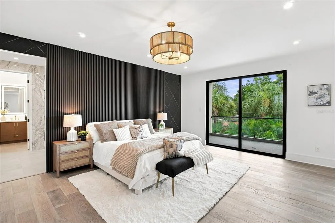
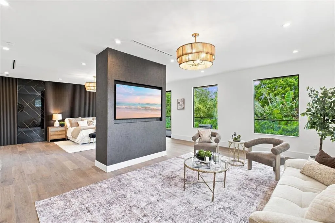
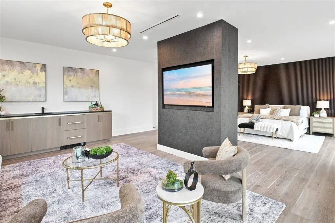
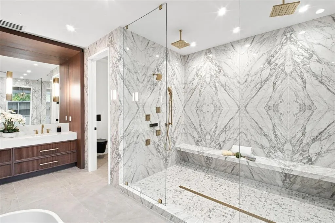
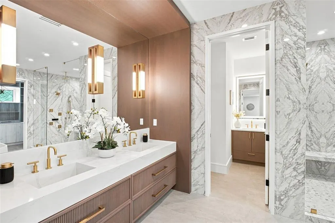
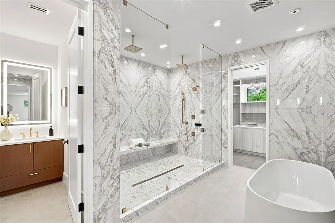
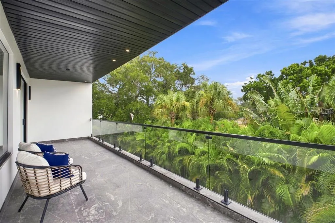
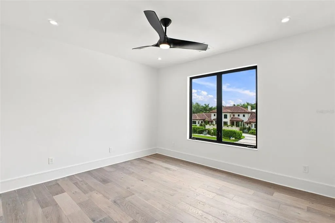
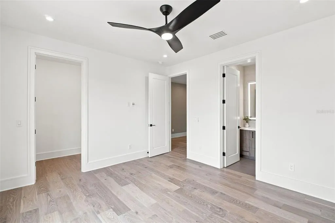
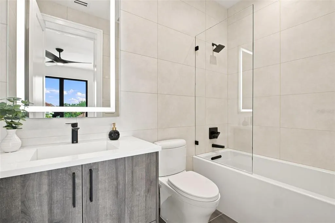
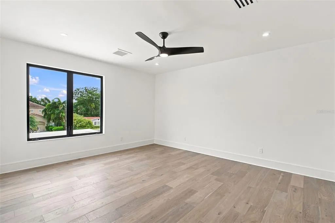
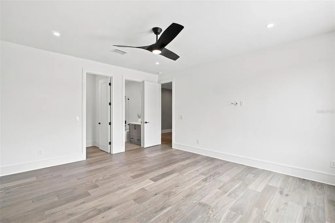
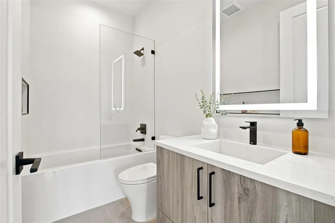
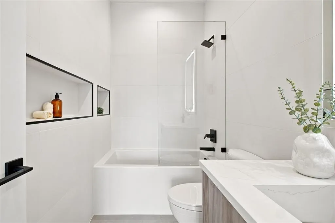
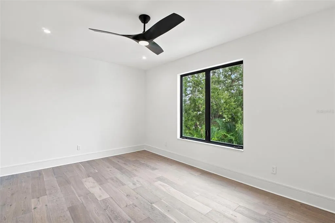
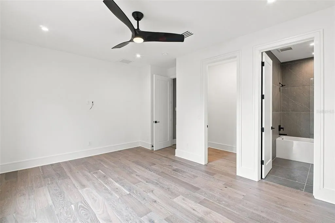
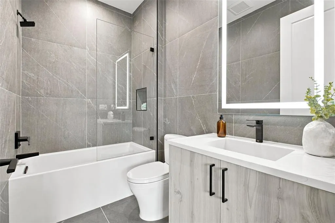
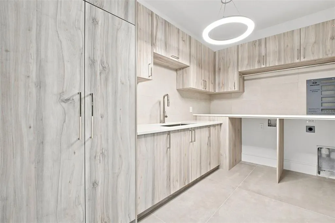
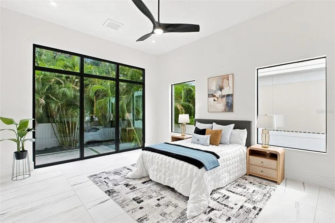
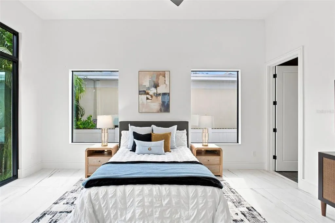
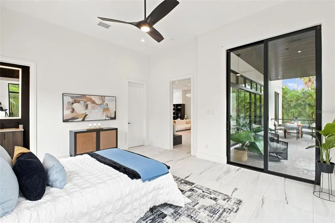
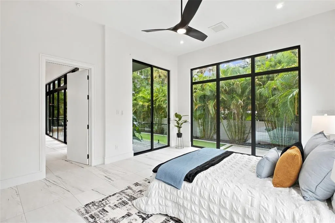
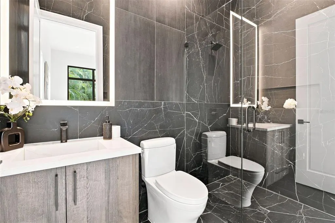
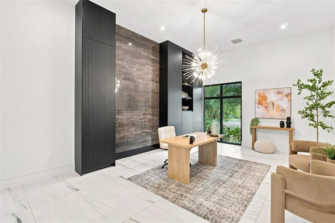
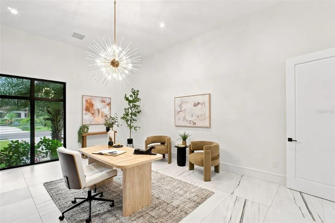
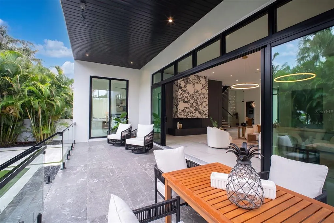
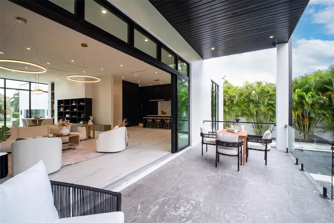
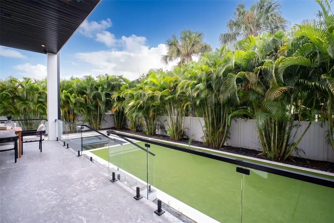
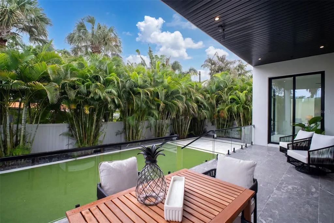
Step through the statement pivot front door of this exceptional Snell Isle residence, and it becomes immediately apparent that every detail has been thoughtfully designed. Constructed of solid concrete block, this elevator-equipped (all levels) home offers five spacious bedrooms, each with its own en-suite bath, across 5,700 square feet of refined living space crafted to be experienced as much as it is lived in. The great room makes a striking first impression with soaring ceilings, imported large-format porcelain flooring, and a sleek fireplace wrapped in oversized porcelain tiles that provide warmth and ambiance. The floating staircase is crafted from steel, oak, and tempered glass, with a custom chilled wine case beneath. The chef's kitchen seamlessly blends sophisticated design with exceptional functionality. Jenn-Air appliances include a 42-inch built-in refrigerator, induction cooktop, dual convection oven, built-in coffee maker, and an expansive waterfall island. At the same time, a fully equipped butler's and catering kitchen with commercial-grade ventilation creates effortless entertaining. Concealed ceiling speakers extend throughout the kitchen and dining area, with oversized picture windows and custom built-ins. Upstairs, the primary suite serves as a private retreat, featuring a dedicated sitting lounge, morning bar, and a private terrace overlooking the resort-style pool. The spa-inspired bath is equally impressive, offering dual rain showers with digital controls, a deep soaking tub, and floating vanities with integrated underlighting. Designed for year-round Florida living, the outdoor spaces are equally exceptional. A heated pool and spa finished in all-glass tile are surrounded by mature Florida landscaping and enclosed by a privacy fence. Covered lanais with wet-rated ceiling fans create inviting spaces for relaxing or entertaining long after the sun sets. Additional highlights include impact-rated windows, R-25 insulation, dual Navien tankless water heaters, a whole-home water purification system, multi-zone Trane HVAC, security cameras, and a surround audio system. Ideally located just minutes from the Vinoy Golf Course and downtown St. Petersburg's waterfront parks, vibrant arts district, and acclaimed dining scene, this is more than a newly built home; this is the Florida lifestyle redefined.
| Elementary School | Middle School | High School |
|---|---|---|
| North Shore Elementary-PN Elementary School | John Hopkins Middle-PN Middle School | St. Petersburg High-PN High School |
| Price History | |
|---|---|
| 8/4/2026 | Listed $3,800,000 |
General Features
| Sewer | Public Sewer |
|---|---|
| Heating | Central,Electric |
| Cooling | Central Air,Zoned |
| Utilities | BB/HS Internet Available,Cable Available,Electricity Connected,Public,Sewer Connected,Water Connected |
| Roof | Membrane |
| Appliances | Built-In Oven,Cooktop,Dishwasher,Disposal,Electric Water Heater,Freezer,Microwave,Range,Range Hood,Refrigerator,Tankless Water Heater,Water Filtration System,Wine Refrigerator |
| Garage Spaces | 2 |
| Patio/Porch Features | Covered,Patio |
| Architectural Style | Contemporary |
| Pool Features | Heated,In Ground,Salt Water |
| Security Features | Smoke Detector(s) |
| Construction Materials | Block,Stucco |
| Pets Allowed | Yes |
| Year Built | 2024 |
| Levels | Two |
| Property Subtype | Single Family Residence |
| Tax Year | 2025 |
| Ownership | Fee Simple |
| County | Pinellas |
| New Construction | true |
| Property Type | Residential |
| Attached Garage | true |
| Subdivision Name | SNELL ISLE BRIGHTBAY |
| Facing Direction | Southeast |
| Garage Y/N | true |
| Total Rooms | 9 |
| Full Baths | 5 |
| Status | Active |
| Directions | From I-275 S and 22nd Ave N, head East on 22nd Ave, turn right onto Coffee Pot Blvd NE, then left onto Snell Isle Blvd NE, continue straight until you see home on the left. |
| High School | St. Petersburg High-PN |
| City | ST PETERSBURG |
| Senior Community Y/N | false |
| MLS Area | 33704 - St Pete/Euclid |
| Lot Size Units | Square Feet |
| Lot Size Square Feet | 11356 |
| Carport Y/N | false |
| Listing Terms | Cash,Conventional |
| Spa Features | Heated,In Ground |
| Elementary School | North Shore Elementary-PN |
| Land Lease Y/N | false |
| Tax Annual Amount | 46052.1 |
| Middle/Junior High School | John Hopkins Middle-PN |
| Property Condition | Completed |
| Additional Parcels Y/N | false |
| Lease Considered Y/N | true |
| Building Area Units | Square Feet |
| Living Area Units | Square Feet |
| Standard Status | Active |
| Occupancy Type | Vacant |
| Tax Lot | 415 |
| Legal Description | SNELL ISLE BRIGHTBAY UNIT 3 W 56 FT OF LOT 415 & E'LY 30 FT OF LOT 414 |
| Minimum Lease | No Minimum |
| Water Access Y/N | false |
| Additional Rooms | Den/Library/Office,Inside Utility |
| Water View Y/N | false |
| Flood Zone Code | AE |
| In Law Suite YN | false |
Interior Features
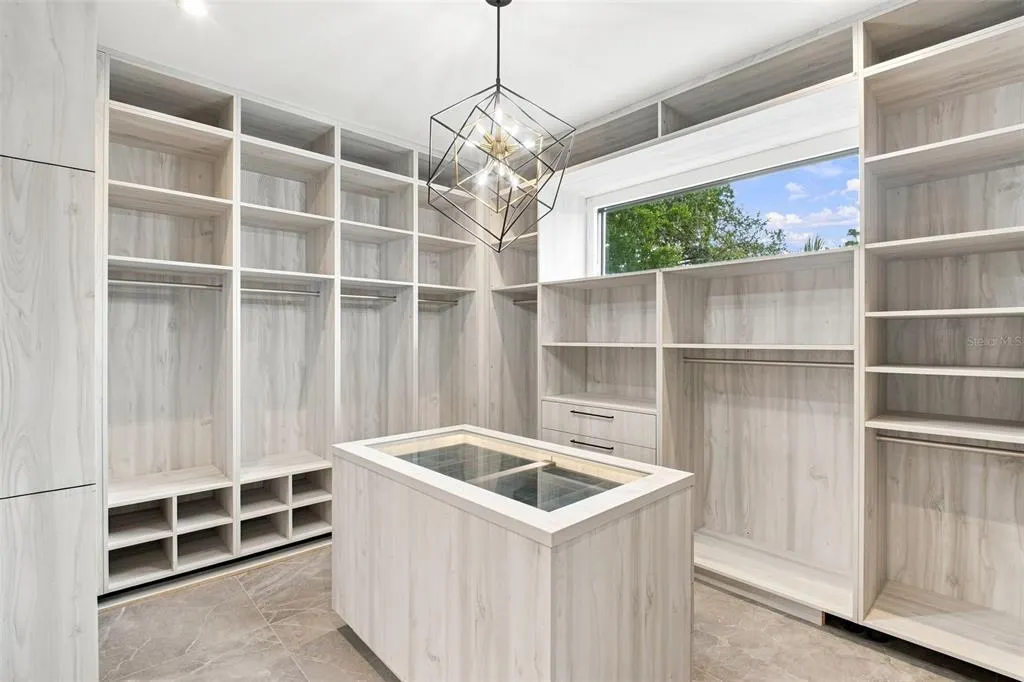
| Interior Amenities | Built-in Features,Ceiling Fan(s),Dry Bar,Eating Space In Kitchen,Elevator,High Ceilings,Open Floorplan,PrimaryBedroom Upstairs,Solid Surface Counters,Solid Wood Cabinets,Stone Counters,Thermostat,Walk-In Closet(s) |
|---|---|
| Flooring | Engineered Hardwood,Porcelain Tile |
| Furnished Y/N | Unfurnished |
| Fireplace Features | Living Room |
| Total Stories | 2 |
| Air Conditioning Y/N | true |
| Heating Y/N | true |
| Fireplace Y/N | true |
| Half Baths | 1 |
| Laundry Features | Electric Dryer Hookup,Inside,Laundry Room,Upper Level,Washer Hookup |
| Total Bedrooms | 5 |
| LivingAreaSource | Public Records |
| Total Baths | 6 |
Exterior Features
| Exterior Amenities | Balcony,Lighting,Sidewalk,Sliding Doors |
|---|---|
| Vegetation | Bamboo,Trees/Landscaped |
| Fencing | Fenced |
| Parking Features | Garage Door Opener,Garage Faces Side,On Street |
| Lot Features | Flood Insurance Required,FloodZone,City Lot,Near Golf Course,Near Marina,Sidewalk |
| Water Source | Public |
| Lot Size Area | 11356 |
| Foundation Details | Slab |
| Spa | true |
| Building Area Total | 6897 |
| Lot Dimensions | 86 x 128 |
| Lot Size Acres | 0.26 |
| Road Surface Type | Paved,Asphalt |
| Private Pool | true |
| Waterfront Y/N | false |
| Covered Spaces | 2 |
| Road Frontage Type | Street Paved |
Amenities
- Foreclosure
- Views
- Short Sale
- New Construction
- Adult 55+
- Lease To Own
- No HOA Fees
- Furnished
- Primary On Main
- Air Conditioning
- Seller Finance
- Green
- Fixer Upper
- Horse
- Golf
- Fireplace
- Deck
- Garage
- Basement
- Pool
Property vs Single Family Average in 33704
Price
Taxes
Year Built
In The Neighborhood
Primary On Main
ST PETERSBURG
$ 1,950,000
- Type
- Single Family
- Size
- 3,619 SqFt
- Rooms
- 3 Beds + 3.5 Baths
 Copyright © MFRMLS.com All information deemed reliable but not guaranteed. All properties are subject to prior sale, change or withdrawal. Neither listing broker(s) or information provider(s) shall be responsible for any typographical errors, misinformation, misprints and shall be held totally harmless. Listing(s) information is provided for consumers personal, non-commercial use and may not be used for any purpose other than to identify prospective properties consumers may be interested in purchasing. Information on this site was last updated Last updated on September 12, 2026 11:17 AM UTC The listing information on this page last changed on Last updated on September 12, 2026 11:17 AM UTCd. The data relating to real estate for sale on this website comes in part from the Internet Data Exchange program of MFR MLS.
All information deemed reliable but not guaranteed. All properties are subject to prior sale, change or withdrawal. Neither listing broker(s) or information provider(s) shall be responsible for any typographical errors, misinformation, misprints and shall be held totally harmless. Listing(s) information is provided for consumers personal, non-commercial use and may not be used for any purpose other than to identify prospective properties consumers may be interested in purchasing.
Updated on September 12, 2026 11:17 AM UTC
Copyright © MFRMLS.com All information deemed reliable but not guaranteed. All properties are subject to prior sale, change or withdrawal. Neither listing broker(s) or information provider(s) shall be responsible for any typographical errors, misinformation, misprints and shall be held totally harmless. Listing(s) information is provided for consumers personal, non-commercial use and may not be used for any purpose other than to identify prospective properties consumers may be interested in purchasing. Information on this site was last updated Last updated on September 12, 2026 11:17 AM UTC The listing information on this page last changed on Last updated on September 12, 2026 11:17 AM UTCd. The data relating to real estate for sale on this website comes in part from the Internet Data Exchange program of MFR MLS.
All information deemed reliable but not guaranteed. All properties are subject to prior sale, change or withdrawal. Neither listing broker(s) or information provider(s) shall be responsible for any typographical errors, misinformation, misprints and shall be held totally harmless. Listing(s) information is provided for consumers personal, non-commercial use and may not be used for any purpose other than to identify prospective properties consumers may be interested in purchasing.
Updated on September 12, 2026 11:17 AM UTC
 Canopy MLS® Copyright ©2026 All rights reserved.
