
Waterfront - Golf Course - Primary on Main - Eco Friendly - Adult 55+
Address
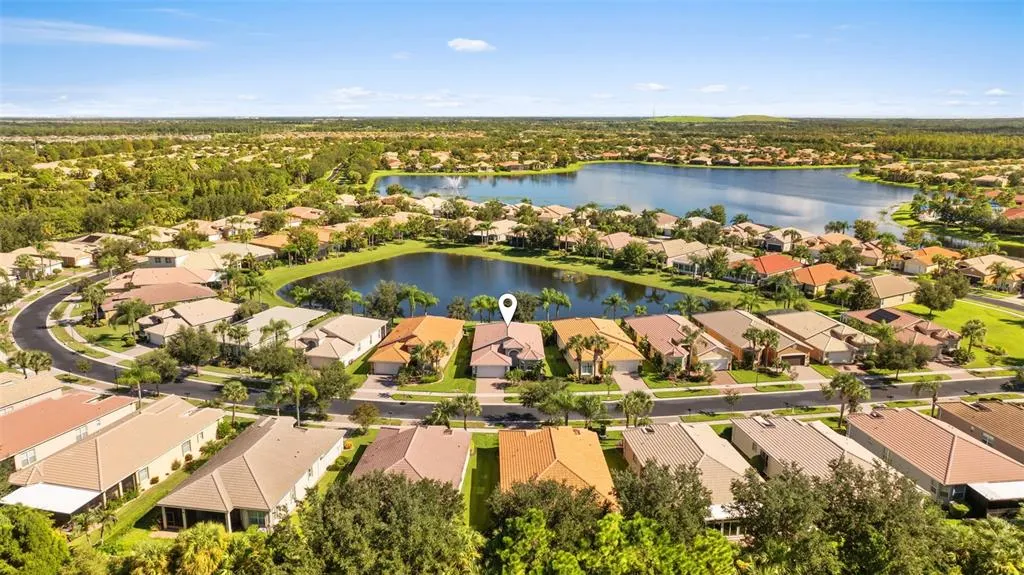
16019 Golden Lakes Drive, WIMAUMA, FL
Price
$ 410,000
Property Attributes
- ID#TB8547277
- TypeSingle Family
- Listing Status Active
- CountyHillsborough
- CityWIMAUMA
- AreaWimauma
- NeighborhoodVALENCIA LAKES TR D PH 1
- Zip33598
- StyleContemporary Florida
- Year Built2012
- Taxes$ 4934
- Price$ 410,000
- Bedrooms3
- Full Bathrooms2
- Half Bathrooms0
- Sqr Footage1867
- Lot Size0.16 Acres
Data Source:
Stellar MLS
Property Description
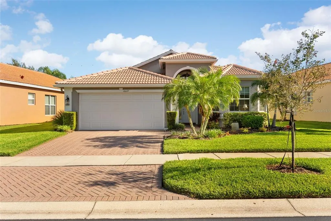
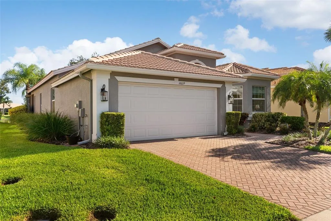
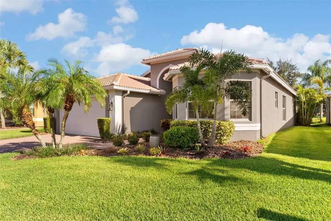
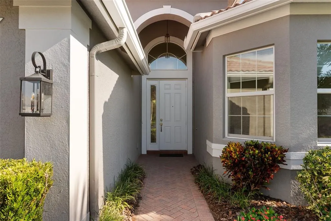
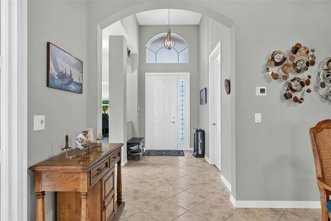
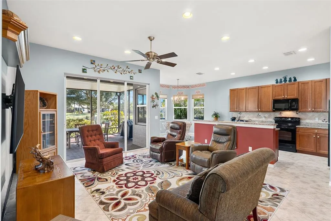
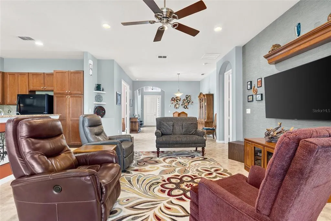
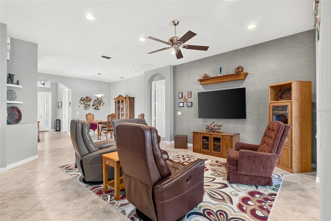
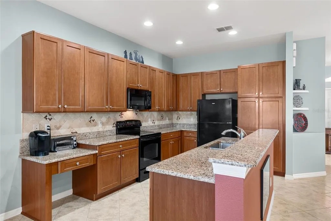
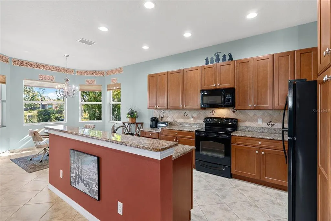
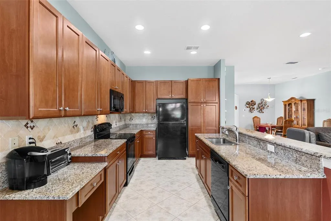
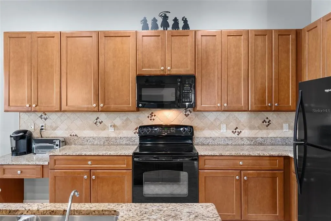
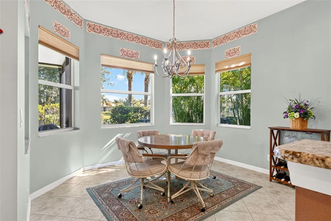
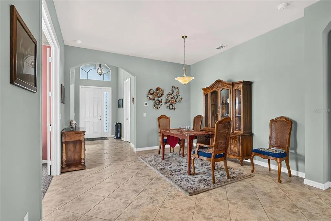
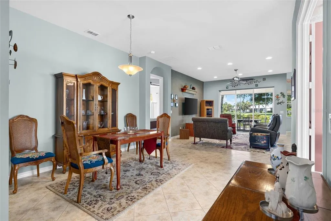
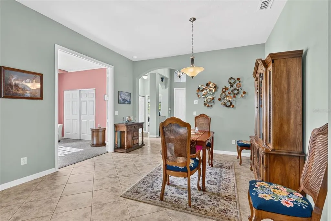
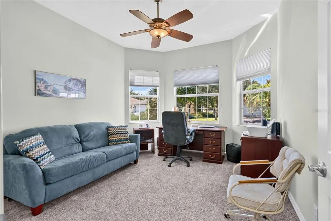
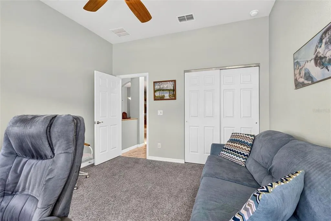
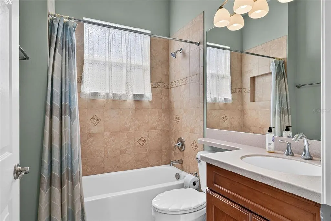
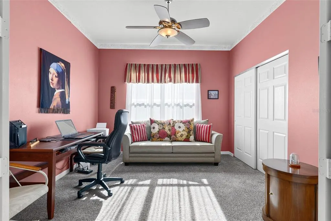
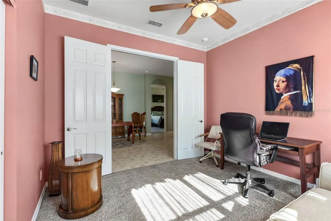
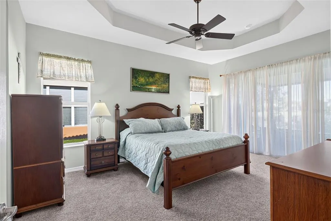
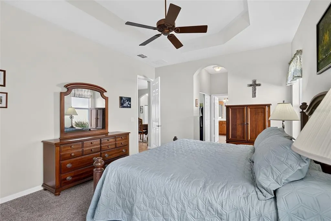
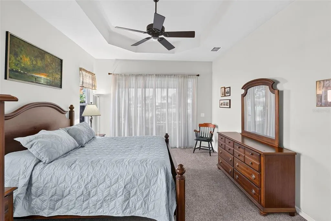
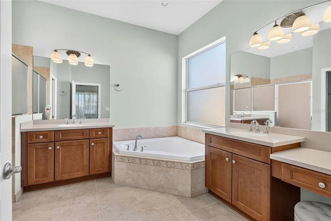
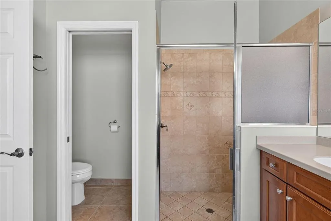
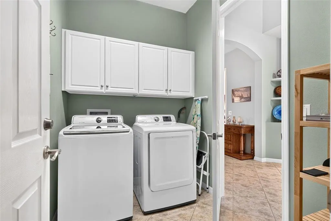
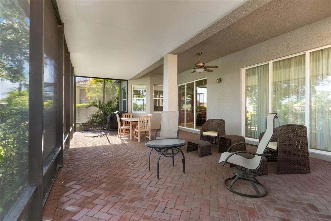
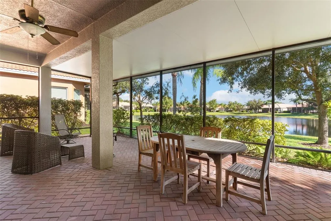
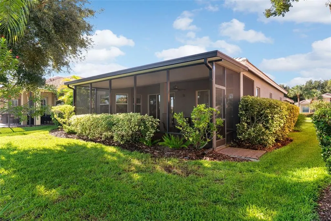
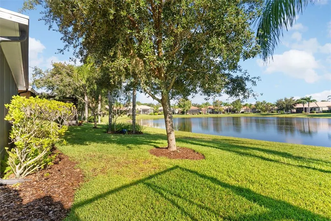
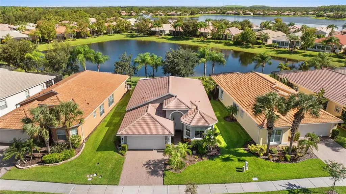
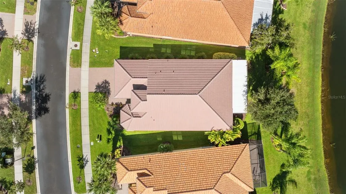
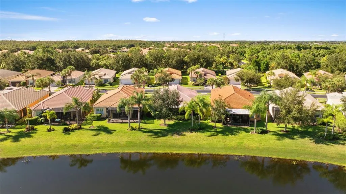
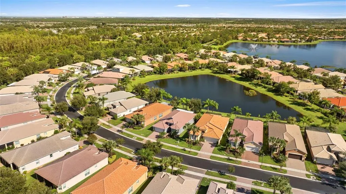
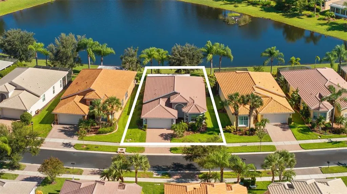
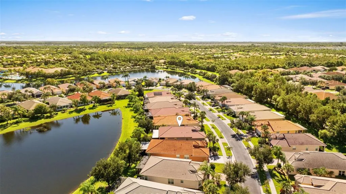
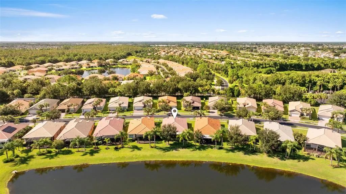
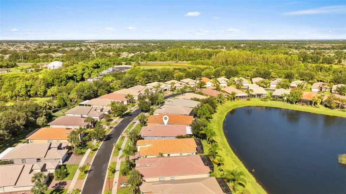
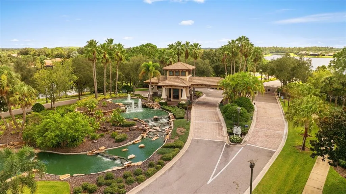
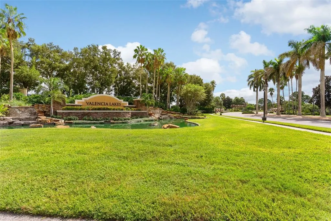
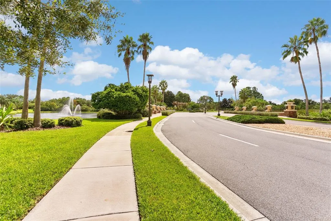
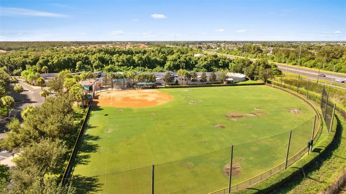
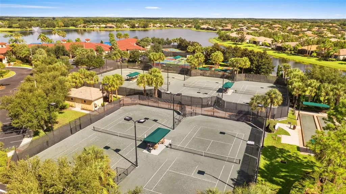
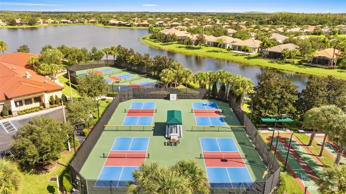
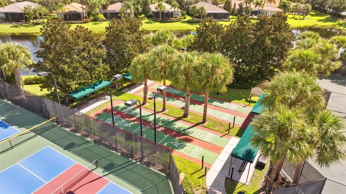
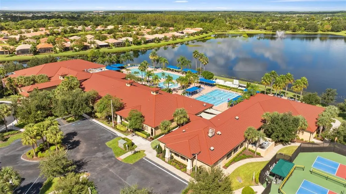
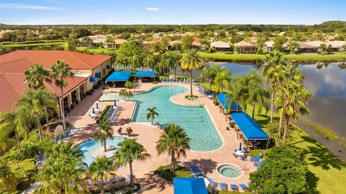
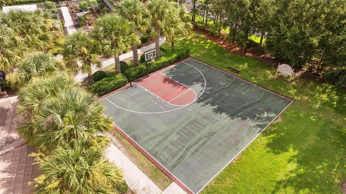
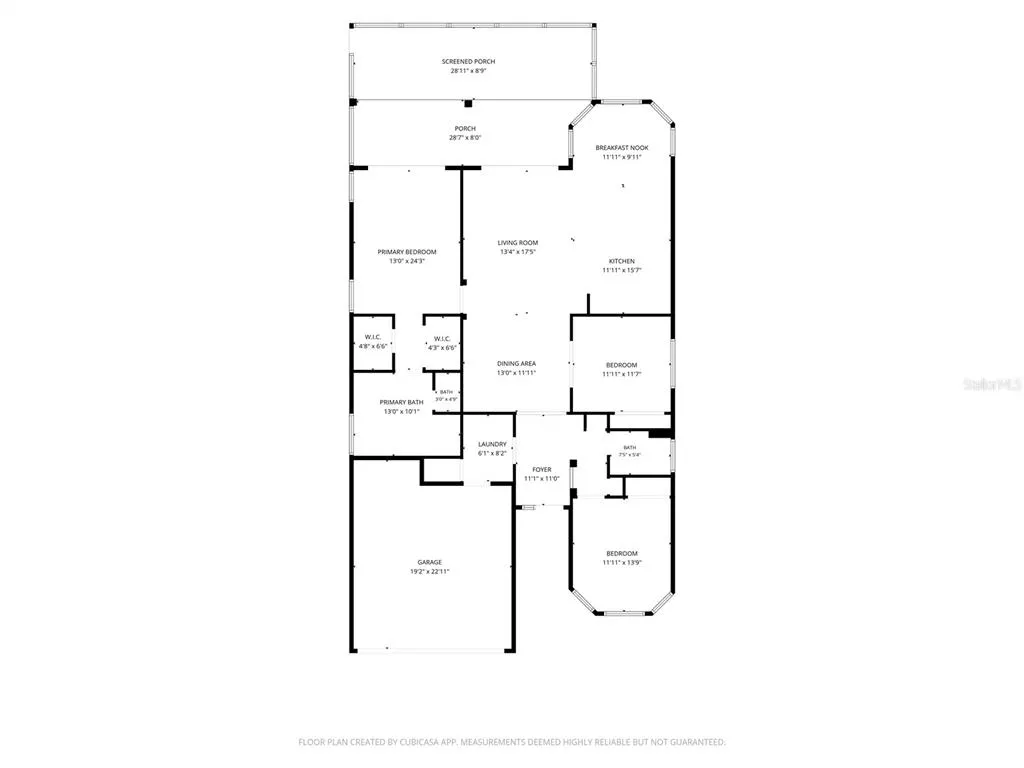
YOUR NEXT CHAPTER STARTS HERE! Discover the perfect blend of comfort, convenience and active living in Valencia Lakes, a 55+ community where every day offers opportunities to connect, relax and enjoy the Florida lifestyle. Residents enjoy an impressive array of amenities, including a resort-style pool, spacious lakefront clubhouse with Bistro, saunas, steam rooms and fitness center, tennis and pickleball courts, scenic walking paths winding through lush nature preserves, and an abundance of clubs and activities. Ideally located just minutes from major commuter routes, shopping and dining, medical facilities, entertainment, cultural attractions, parks and beautiful coastal waters. The community is also situated outside flood and evacuation zones for added peace of mind. Impeccably maintained and NON-PET/NON-SMOKING, this beautiful Florence model offers a spacious and flexible floorplan designed to accommodate a variety of lifestyles. A covered entry welcomes you into an inviting open-concept living space featuring neutral décor and easy-care tile flooring throughout the main living areas. The light-filled kitchen is both stylish and functional, showcasing granite countertops, solid wood cabinetry, tiled backsplash, large built-in pantry, sleek black appliances and a cozy café dining area—perfect for morning coffee or casual meals. The adjoining dining room provides an ideal setting for everything from elegant dinners to relaxed gatherings with friends and family. The spacious Great Room is the heart of the home, featuring a wall of glass sliding doors that fills the space with natural light and provides beautiful views of the tranquil outdoor setting. The generous Primary Suite offers a peaceful retreat, complete with an en suite bath featuring a large walk-in shower, dual vanities and two generously sized walk-in closets. Oversized secondary bedrooms provide comfortable accommodations and privacy for guests. An interior laundry suite adds everyday convenience, while the garage offers additional storage with built-in cabinetry. Step outside and enjoy the best of Florida living from the extended screened lanai, beautifully finished with brick pavers and overlooking serene waterfront views. Whether you're enjoying your morning coffee, entertaining guests or simply unwinding at the end of the day, this inviting outdoor space is sure to become a favorite. A rare opportunity to enjoy a beautifully maintained home in a vibrant, amenity-rich 55+ community—where comfort, recreation and connection come together to create an exceptional Florida lifestyle!
| Price History | |
|---|---|
| 9/10/2026 | Listed $410,000 |
General Features
| Sewer | Public Sewer |
|---|---|
| Heating | Central,Electric |
| Cooling | Central Air |
| Utilities | BB/HS Internet Available,Cable Available,Electricity Connected,Public,Sewer Connected,Street Lights,Underground Utilities,Water Connected |
| Possession | Close Of Escrow |
| Roof | Tile |
| Appliances | Dishwasher,Disposal,Dryer,Electric Water Heater,Kitchen Reverse Osmosis System,Microwave,Range,Refrigerator,Washer,Water Softener |
| Zoning | PD |
| HOA Fee | 1770 |
| Garage Spaces | 2 |
| Association Fee Includes | Cable TV,Common Area Taxes,Community Pool,Escrow Reserves Fund,Internet,Maintenance Grounds,Pool Maintenance,Private Road,Recreational Facilities,Security |
| Patio/Porch Features | Covered,Front Porch,Rear Porch,Screened |
| Architectural Style | Contemporary,Florida |
| Security Features | Gated Community,Security System Owned,Smoke Detector(s) |
| Construction Materials | Block,Stucco |
| Pets Allowed | Yes |
| Year Built | 2012 |
| View | Water |
| Levels | One |
| Property Subtype | Single Family Residence |
| Tax Year | 2025 |
| Ownership | Fee Simple |
| Waterfront Features | Pond |
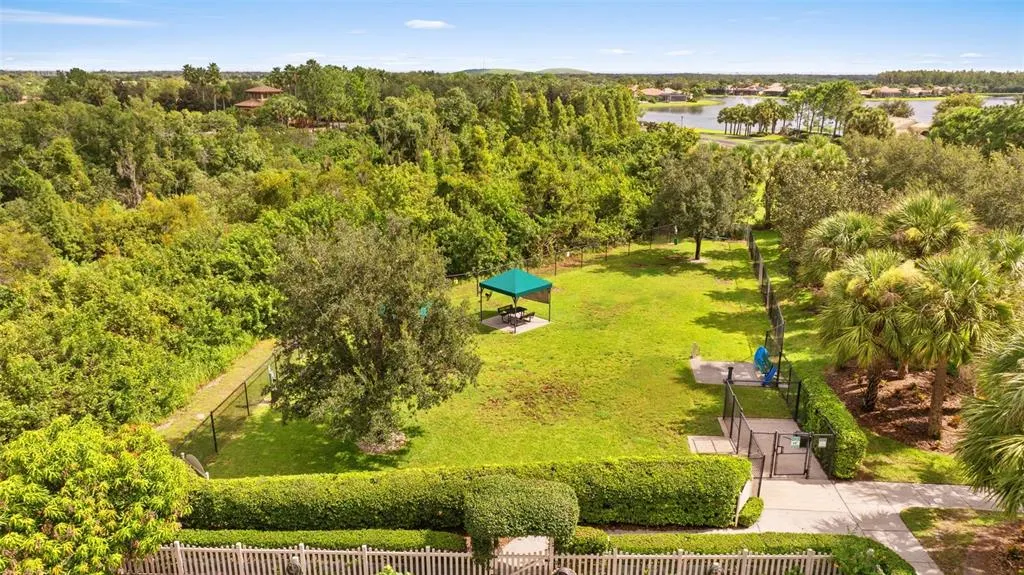
| Community Features | Association Recreation - Owned,Buyer Approval Required,Clubhouse,Deed Restrictions,Dog Park,Fitness Center,Golf Carts OK,Golf,Park,Pool,Restaurant,Sidewalks,Tennis Court(s),Wheelchair Access |
| Assoc Fee Paid Per | Quarterly |
| County | Hillsborough |
| New Construction | false |
| Property Type | Residential |
| Association Amenities | Cable TV,Clubhouse,Fitness Center,Park,Pickleball Court(s),Pool,Racquetball,Recreation Facilities,Sauna,Tennis Court(s) |
| Attached Garage | true |
| Subdivision Name | VALENCIA LAKES TR D PH 1 |
| Facing Direction | South |
| Garage Y/N | true |
| Green Water Conservation | Irrigation-Reclaimed Water |
| Total Rooms | 9 |
| Full Baths | 2 |
| Status | Active |
| Directions | From US Hwy 301: East on Valencia Grande Avenue to Right on Valencia Lakes Avenue to Left on Golden Lakes Drive to First Right to Home on Left. |
| City | WIMAUMA |
| Association Name | Castle Group / Natasha Smith |
| Senior Community Y/N | true |
| MLS Area | 33598 - Wimauma |
| Lot Size Units | Square Feet |
| Lot Size Square Feet | 6789 |
| Carport Y/N | false |
| Listing Terms | Cash,Conventional,VA Loan |
| Land Lease Y/N | false |
| Tax Annual Amount | 4934.46 |
| Additional Parcels Y/N | false |
| Lease Considered Y/N | true |
| Virtual Tour | https://www.propertypanorama.com/instaview/stellar/TB8547277 |
| Building Area Units | Square Feet |
| Living Area Units | Square Feet |
| Builder Name | GL Homes |
| Standard Status | Active |
| Occupancy Type | Owner |
| Tax Lot | 64 |
| Virtual Tour | https://3fphoto.aryeo.com/sites/ezqpkjbo/unbranded |
| Legal Description | VALENCIA LAKES TRACT D PHASE 1 & 2 LOT 64 |
| Minimum Lease | No Minimum |
| Water Access Y/N | false |
| Monthly HOA Amount | 590 |
| Additional Rooms | Formal Dining Room Separate,Great Room,Inside Utility |
| Water View Y/N | false |
| Flood Zone Code | X |
| In Law Suite YN | false |
| Flood Zone Code X | Yes |
Interior Features
| Interior Amenities | Ceiling Fan(s),Coffered Ceiling(s),High Ceilings,Open Floorplan,Primary Bedroom Main Floor,Solid Wood Cabinets,Split Bedroom,Stone Counters,Walk-In Closet(s),Window Treatments |
|---|---|
| Flooring | Carpet,Ceramic Tile |
| Furnished Y/N | Negotiable |
| Total Stories | 1 |
| Air Conditioning Y/N | true |
| Heating Y/N | true |
| Window Features | Blinds,Double Pane Windows,Drapes |
| Fireplace Y/N | false |
| Laundry Features | Inside,Laundry Room |
| Total Bedrooms | 3 |
| LivingAreaSource | Public Records |
| Total Baths | 2 |
Exterior Features
| Exterior Amenities | Irrigation System,Lighting,Rain Gutters,Sliding Doors |
|---|---|
| Vegetation | Trees/Landscaped |
| Parking Features | Driveway,Garage Door Opener |
| Lot Features | In County,Landscaped,Level,Sidewalk |
| Water Source | Public |
| Lot Size Area | 6789 |
| Foundation Details | Slab |
| Building Area Total | 2859 |
| Lot Dimensions | 56.11 x 121 |
| Lot Size Acres | 0.16 |
| Road Surface Type | Paved,Asphalt |
| Private Pool | false |
| Waterfront Y/N | true |
| Covered Spaces | 2 |
| Road Frontage Type | Street Paved,Private Road |
| Builder Model | Florence |
| Road Responsibility | Private Maintained Road |
Amenities
- Foreclosure
- Views
- Short Sale
- New Construction
- Adult 55+
- Lease To Own
- No HOA Fees
- Furnished
- Primary On Main
- Air Conditioning
- Seller Finance
- Green
- Fixer Upper
- Horse
- Golf
- Fireplace
- Deck
- Garage
- Basement
- Pool
Property vs Single Family Average in 33598
Price
Taxes
Year Built
 Copyright © MFRMLS.com All information deemed reliable but not guaranteed. All properties are subject to prior sale, change or withdrawal. Neither listing broker(s) or information provider(s) shall be responsible for any typographical errors, misinformation, misprints and shall be held totally harmless. Listing(s) information is provided for consumers personal, non-commercial use and may not be used for any purpose other than to identify prospective properties consumers may be interested in purchasing. Information on this site was last updated Last updated on September 13, 2026 11:29 AM UTC The listing information on this page last changed on Last updated on September 13, 2026 11:29 AM UTCd. The data relating to real estate for sale on this website comes in part from the Internet Data Exchange program of MFR MLS.
All information deemed reliable but not guaranteed. All properties are subject to prior sale, change or withdrawal. Neither listing broker(s) or information provider(s) shall be responsible for any typographical errors, misinformation, misprints and shall be held totally harmless. Listing(s) information is provided for consumers personal, non-commercial use and may not be used for any purpose other than to identify prospective properties consumers may be interested in purchasing.
Updated on September 13, 2026 11:29 AM UTC
Copyright © MFRMLS.com All information deemed reliable but not guaranteed. All properties are subject to prior sale, change or withdrawal. Neither listing broker(s) or information provider(s) shall be responsible for any typographical errors, misinformation, misprints and shall be held totally harmless. Listing(s) information is provided for consumers personal, non-commercial use and may not be used for any purpose other than to identify prospective properties consumers may be interested in purchasing. Information on this site was last updated Last updated on September 13, 2026 11:29 AM UTC The listing information on this page last changed on Last updated on September 13, 2026 11:29 AM UTCd. The data relating to real estate for sale on this website comes in part from the Internet Data Exchange program of MFR MLS.
All information deemed reliable but not guaranteed. All properties are subject to prior sale, change or withdrawal. Neither listing broker(s) or information provider(s) shall be responsible for any typographical errors, misinformation, misprints and shall be held totally harmless. Listing(s) information is provided for consumers personal, non-commercial use and may not be used for any purpose other than to identify prospective properties consumers may be interested in purchasing.
Updated on September 13, 2026 11:29 AM UTC
 Canopy MLS® Copyright ©2026 All rights reserved.
