
Price Reduction - Primary on Main




Address
5042 Marci Lane, Belmont, NC
Price
$ 850,000
Property Attributes
- ID#4404016
- TypeSingle Family
- Listing Status Active
- CountyGASTON
- CityBelmont
- AreaGaston County
- NeighborhoodForest Cove
- Zip28012
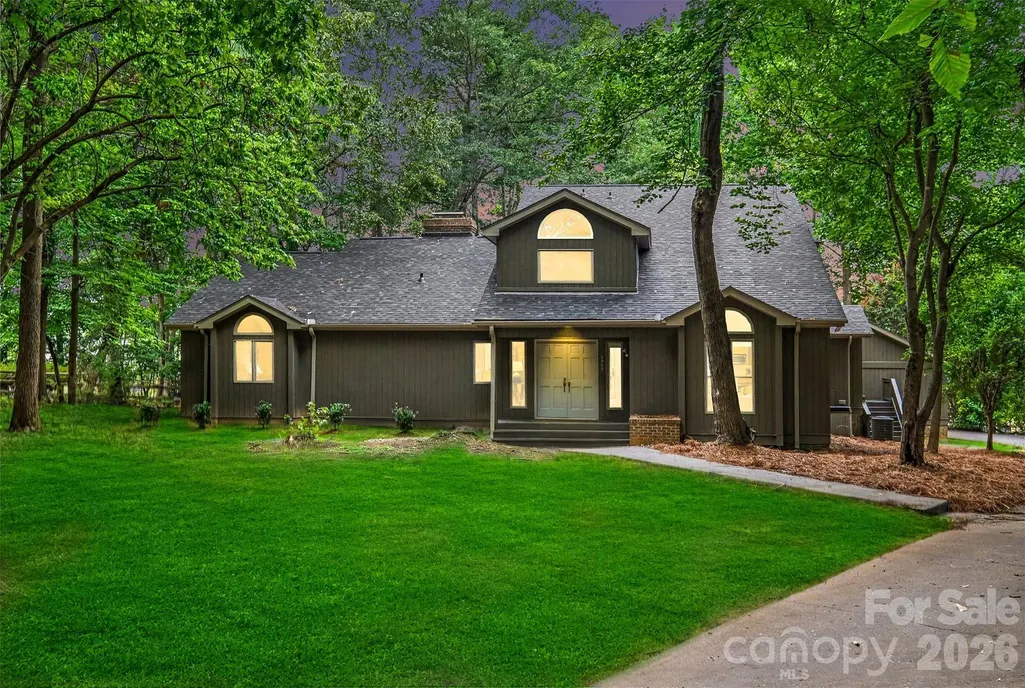
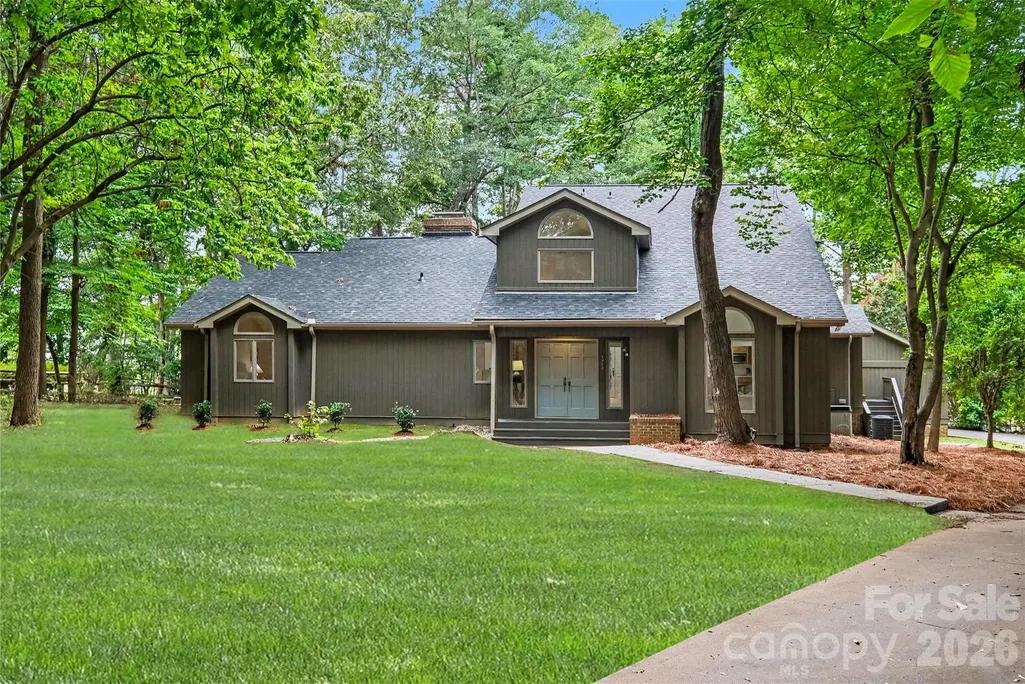
- StyleContemporary
- Year Built1986
- Price$ 850,000
- Bedrooms4
- Full Bathrooms2
- Half Bathrooms1
- Sqr Footage3449
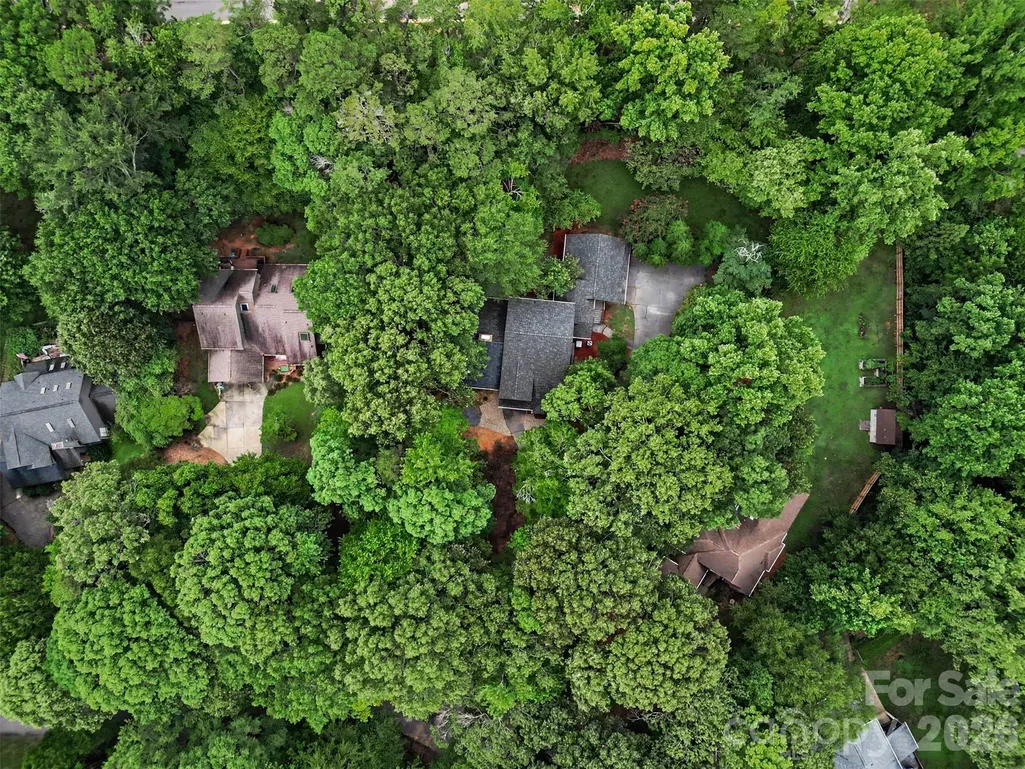
- Lot Size0.82 Acres
Data Source:
Canopy MLS
Property Description
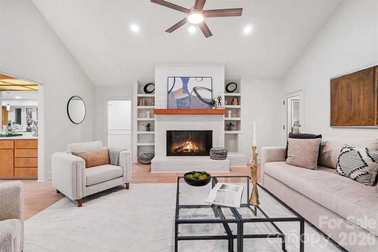
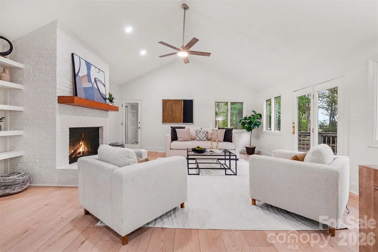
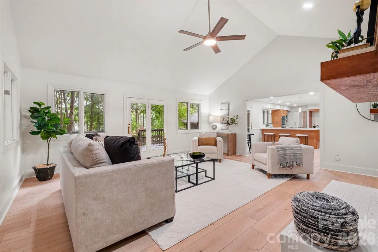
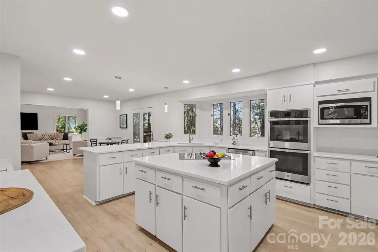
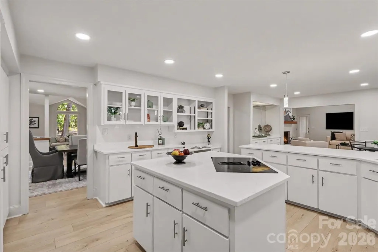
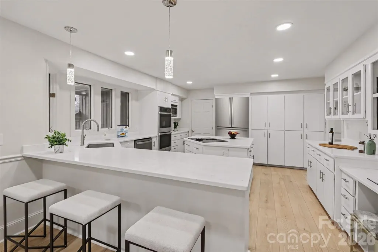
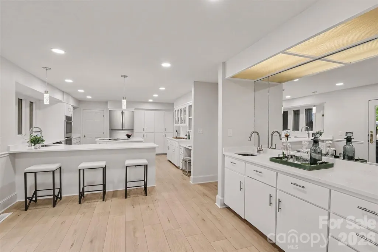
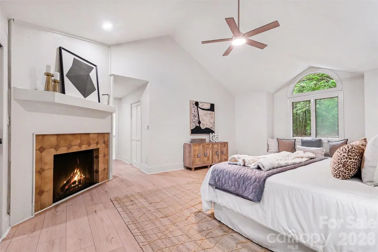
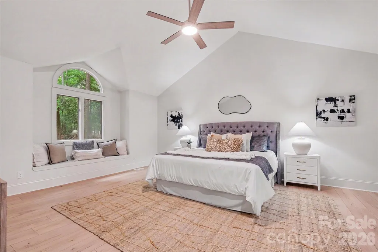
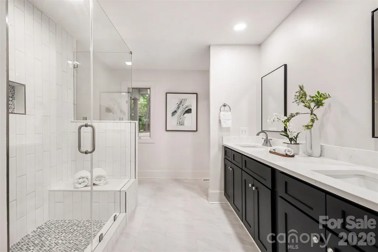
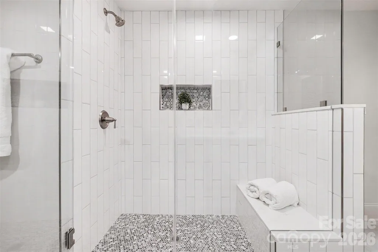
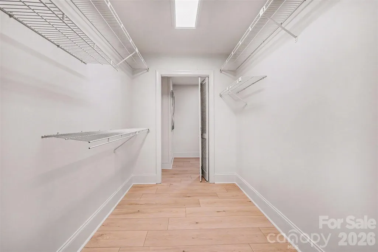
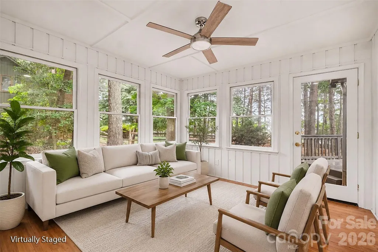
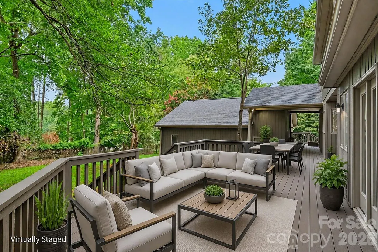
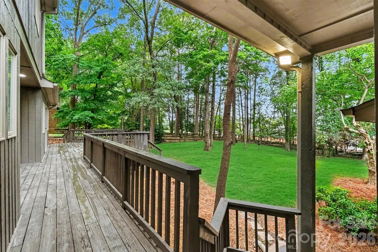
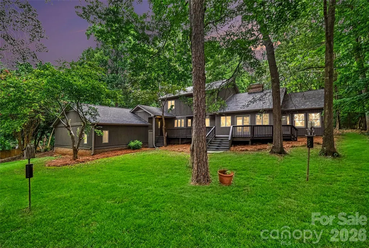
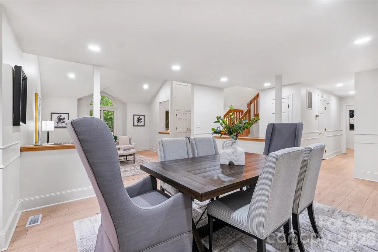
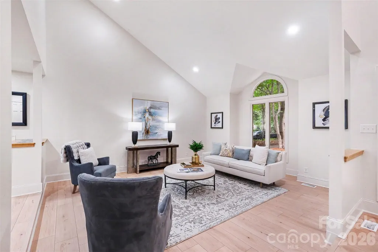
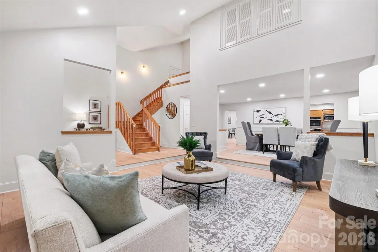
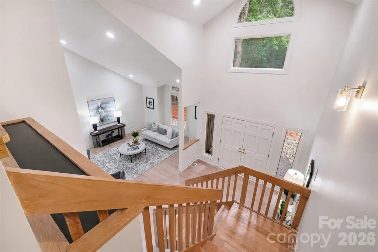
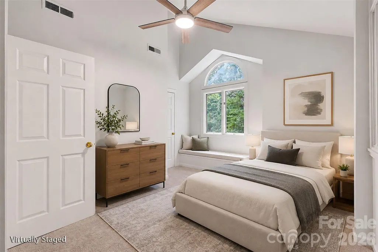
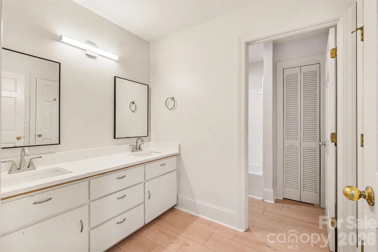
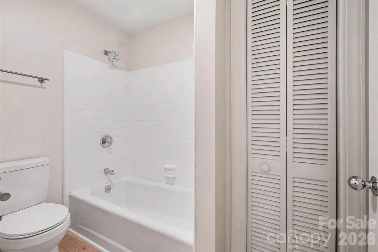
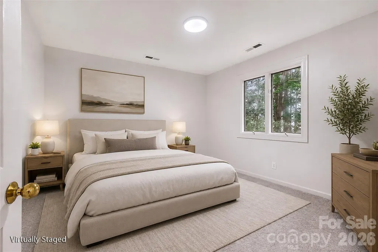
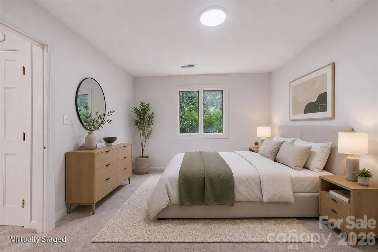
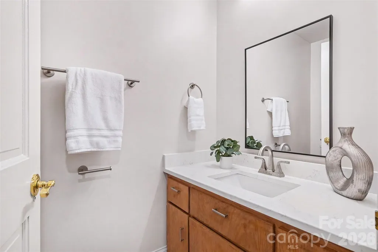
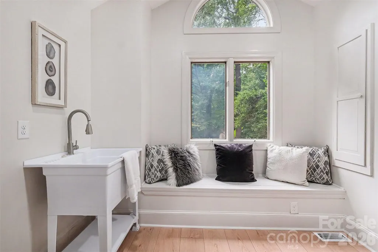
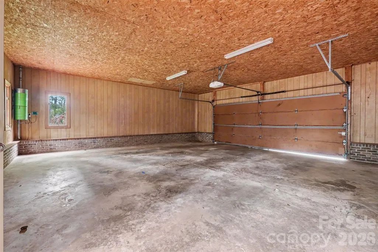
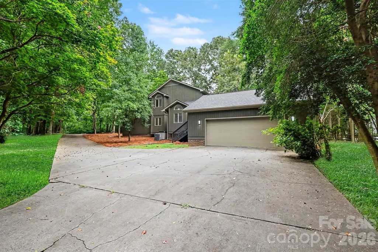
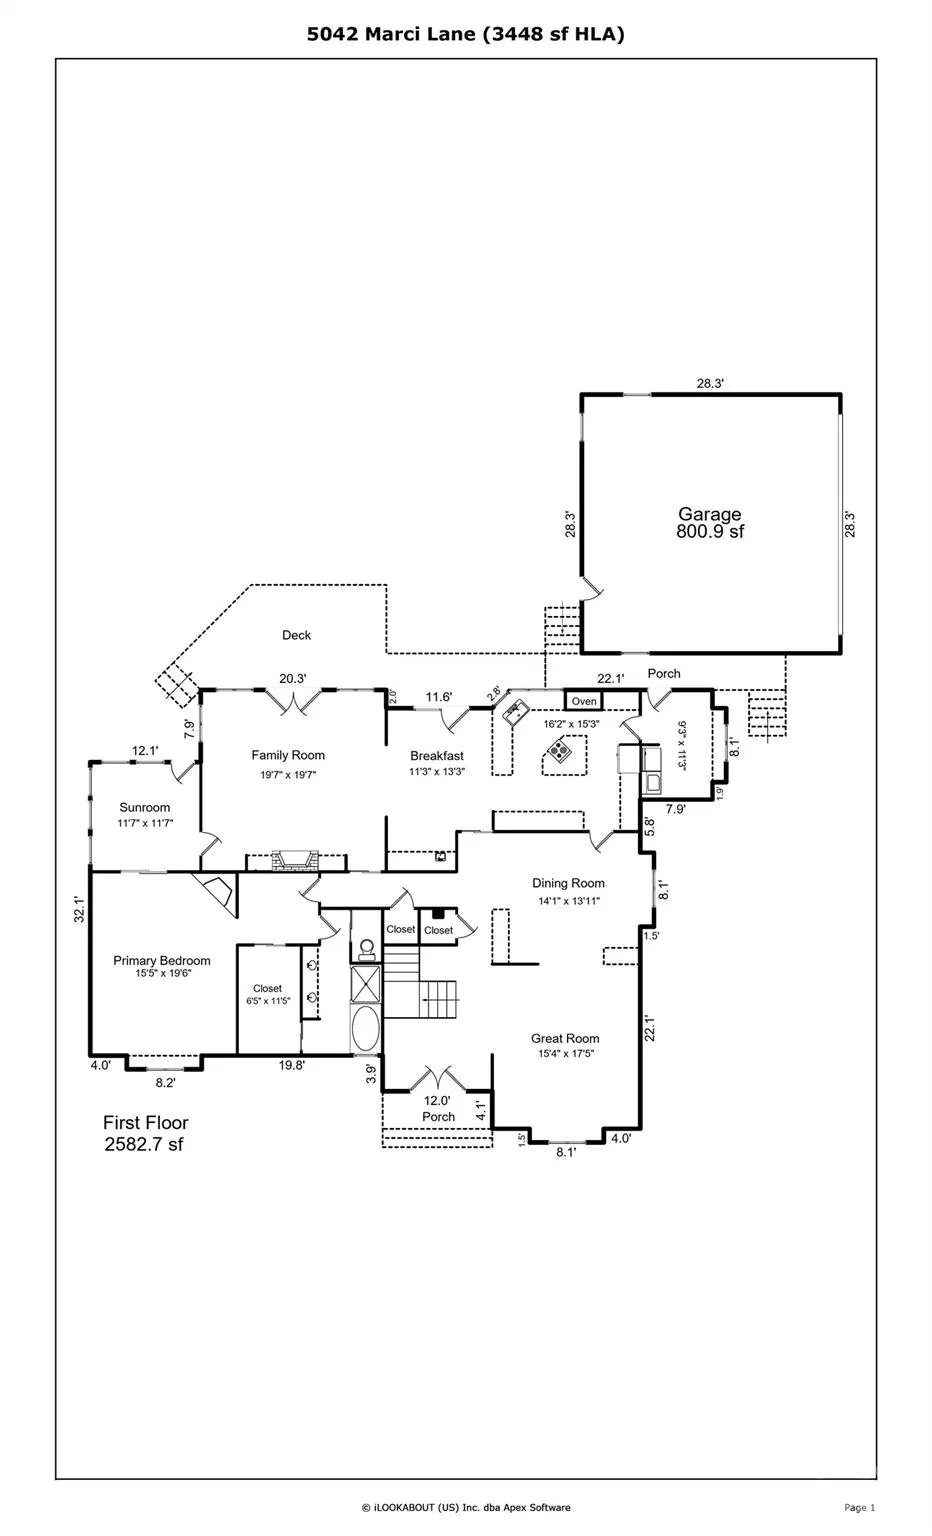
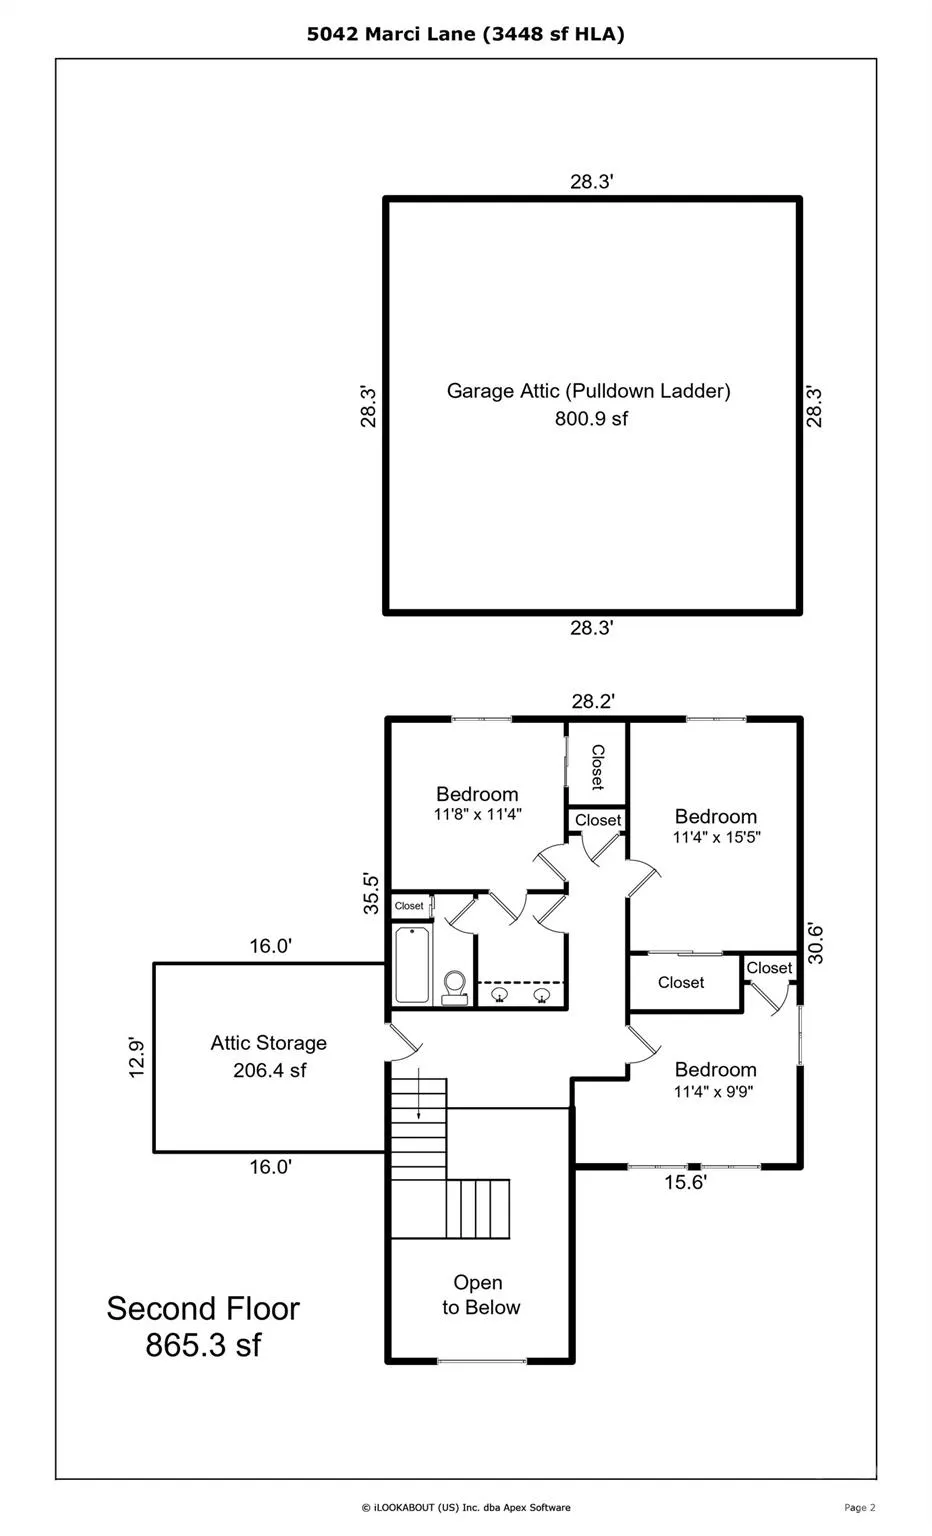
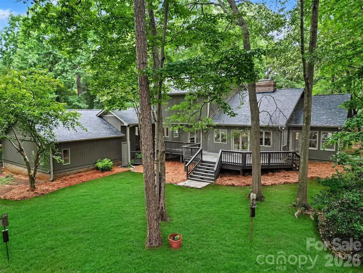
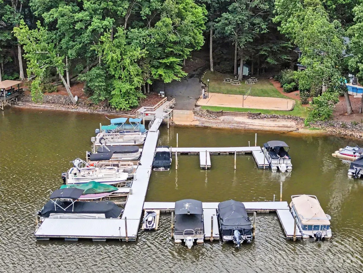
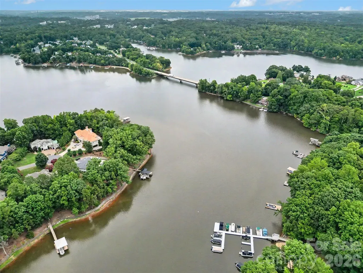
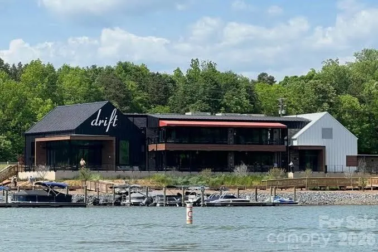
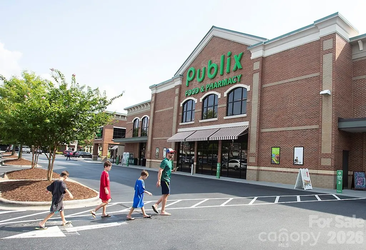
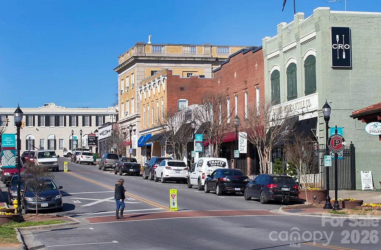
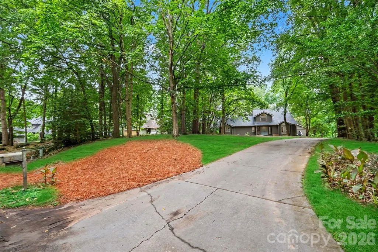
Spectacularly updated Belmont home with owners' suite on the main -- all on a large lot in an idyllic lakeside neighborhood featuring a community marina. You're going to LOVE lake life. Every space in this home has been meticulously updated. Chefs will drool over the HUGE kitchen with new appliances (double wall ovens? yes, please!), a large island, a breakfast bar, gorgeous quartz countertops and beautiful white cabinets. Owners will love their huge new bedroom (20 x 15 1/2) on the main with vaulted ceilings, fireplace and sparkling new owners' bath. Entertain in one of three large indoor living spaces -- 20x20 great room with fireplace, 17 1/2x15 1/2 living room and 12x12 sunroom. Great natural light beams off new wood floors on the main. Outdoor living a treat with a large deck overlooking your private backyard on 0.82-acre lot. AND the largest two-car garage you've ever seen at 801-square feet (not a typo). New roof, too. ... Convenient to tons of restaurants and shopping -- 5 miles to historic Downtown Belmont and 4 miles to the heart of Lake Wylie community. ... Zoned for New Hope Elementary, Cramerton Middle and South Point High (Belmont).
| Elementary School | Middle School | High School |
|---|---|---|
| New Hope Elementary School | Cramerton Middle School | South Point (NC) High School |
| Price History | |
|---|---|
| 7/16/2026 | Listed $899,000 |
| 7/23/2026 | 1$898,000 |
| 8/6/2026 | 3$875,000 |
| 9/3/2026 | 3$850,000 |
General Features
| Living Area | 3449 |
|---|---|
| Sewer | Septic Installed |
| Heating | Heat Pump |
| Cooling | Central Air |
| Utilities | Cable Available,Electricity Connected |
| Roof | Architectural Shingle |
| Appliances | Dishwasher,Disposal,Double Oven,Down Draft,Electric Oven,Electric Water Heater,Microwave,Plumbed For Ice Maker |
| Development Status | Completed |
| Zoning | R1H |
| HOA Fee | 500 |
| Garage Spaces | 2 |
| Patio/Porch Features | Covered,Deck,Front Porch |
| Architectural Style | Contemporary |
| Security Features | Smoke Detector(s) |
| Construction Materials | Brick Partial,Wood |
| Year Built | 1986 |
| Levels | Two |
| Property Subtype | Single Family Residence |
| Parcel Number | 193607 |
| Waterfront Features | Boat Slip – Community,Boat Slip (Lease/License) |
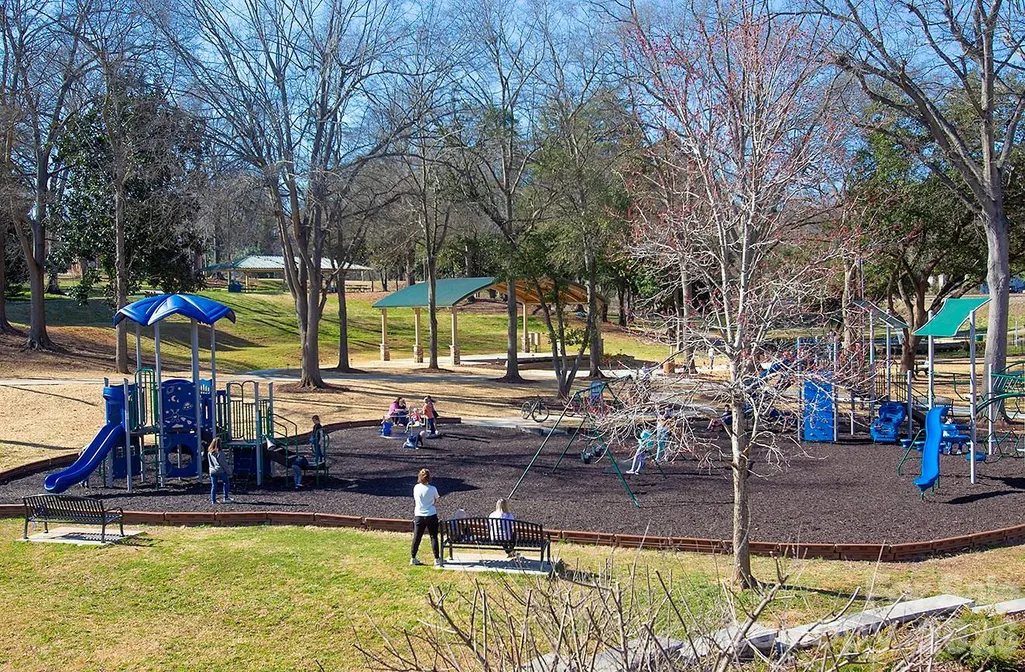
| Community Features | Game Court,Lake Access,Picnic Area,Other |
| Assoc Fee Paid Per | Annually |
| County | Gaston |
| New Construction | No |
| Property Type | Residential |
| HOA | Yes |
| Subdivision Name | Forest Cove |
| Garage Y/N | Yes |
| Full Baths | 2 |
| Directions | From Belmont: Go south on South Point Rd. Turn right on Armstrong Rd. Turn right on Forest Cove Dr. Turn left on Wood Lake Dr. Turn right on Marci Ln. Home will be on your right. ... From Papa Doc's: |
| High School | South Point (NC) |
| City | Belmont |
| Body of Water | Lake Wylie |
| Association Name | Kheirston Moore |
| Senior Community Y/N | No |
| Lot Size Units | Acres |
| Carport Y/N | No |
| Elementary School | New Hope |
| Middle/Junior High School | Cramerton |
| Additional Parcels Y/N | No |
| Virtual Tour | https://reeveshometeam.wordpress.com/2026/07/16/5042-marci-lane-belmont-nc-28012/ |
| Standard Status | Active |
| CAR_HOASubjectTo | Required |
| Construction Type | Site Built |
| Tax Assessed Value | 541650 |
| Virtual Tour | https://reeveshometeam.wordpress.com/2026/07/16/5042-marci-lane-belmont-nc-28012/ |
| Listing Terms | Cash,Conventional |
Interior Features
| Flooring | Carpet,Tile,Vinyl,Wood |
|---|---|
| Fireplace Features | Family Room,Primary Bedroom |
| Basement (Y/N) | No |
| Window Features | Insulated Window(s) |
| Fireplace Y/N | Yes |
| Above Grade Finished Area | 3449 |
| Half Baths | 1 |
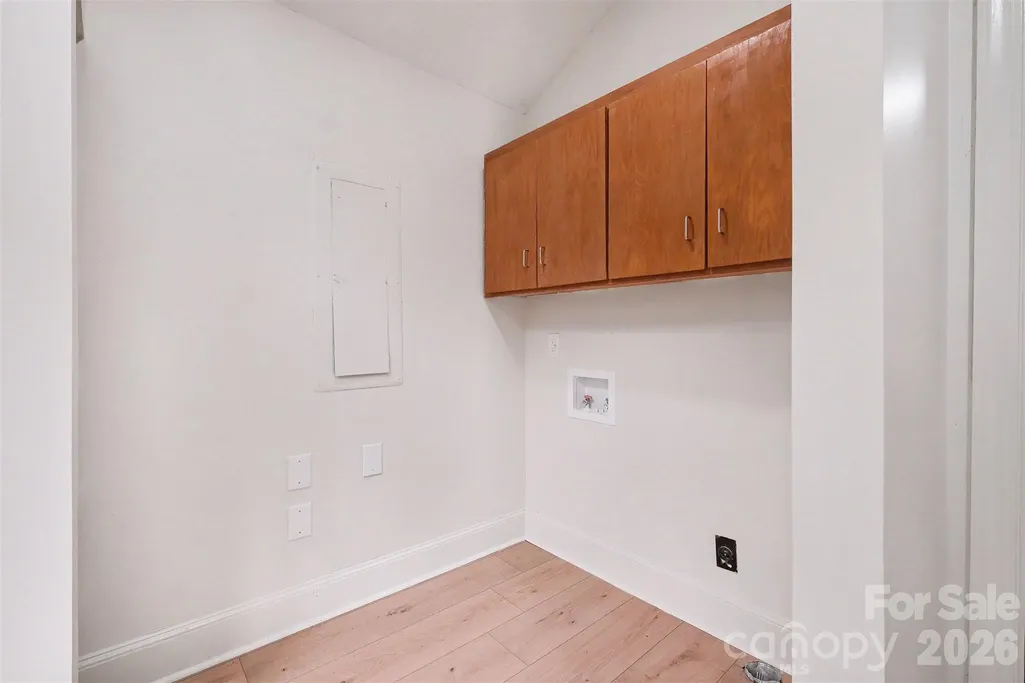
| Laundry Features | Electric Dryer Hookup,Mud Room,Main Level,Washer Hookup |
| Total Bedrooms | 4 |
| Total Baths | 3 |
| SqFt Main | 2583 |
| SqFt Garage | 801 |
| SqFt Upper | 866 |
| Bedroom | 1 |
Exterior Features
| Parking Features | Detached Garage,Garage Shop |
|---|---|
| Lot Features | Level,Wooded |
| Water Source | Community Well |
| Lot Size Area | 0.82 |
| Foundation Details | Crawl Space |
| Lot Dimensions | 66 x 336 x 204 x 250 |
| Road Surface Type | Concrete,Paved |
| Door Features | Insulated Door(s),Pocket Doors |
| Road Responsibility | Publicly Maintained Road |
| Main Level Garage YN | Yes |
Amenities
- Foreclosure
- Views
- Short Sale
- New Construction
- Adult 55+
- Lease To Own
- No HOA Fees
- Furnished
- Primary On Main
- Air Conditioning
- Seller Finance
- Green
- Fixer Upper
- Horse
- Golf
- Fireplace
- Deck
- Garage
- Basement
- Pool
Property vs Single Family Average in 28012
Price
Year Built
Visits
 Copyright © MFRMLS.com All information deemed reliable but not guaranteed. All properties are subject to prior sale, change or withdrawal. Neither listing broker(s) or information provider(s) shall be responsible for any typographical errors, misinformation, misprints and shall be held totally harmless. Listing(s) information is provided for consumers personal, non-commercial use and may not be used for any purpose other than to identify prospective properties consumers may be interested in purchasing. Information on this site was last updated Last updated on September 13, 2026 11:29 AM UTC The listing information on this page last changed on Last updated on September 13, 2026 11:29 AM UTCd. The data relating to real estate for sale on this website comes in part from the Internet Data Exchange program of MFR MLS.
All information deemed reliable but not guaranteed. All properties are subject to prior sale, change or withdrawal. Neither listing broker(s) or information provider(s) shall be responsible for any typographical errors, misinformation, misprints and shall be held totally harmless. Listing(s) information is provided for consumers personal, non-commercial use and may not be used for any purpose other than to identify prospective properties consumers may be interested in purchasing.
Updated on September 13, 2026 11:29 AM UTC
Copyright © MFRMLS.com All information deemed reliable but not guaranteed. All properties are subject to prior sale, change or withdrawal. Neither listing broker(s) or information provider(s) shall be responsible for any typographical errors, misinformation, misprints and shall be held totally harmless. Listing(s) information is provided for consumers personal, non-commercial use and may not be used for any purpose other than to identify prospective properties consumers may be interested in purchasing. Information on this site was last updated Last updated on September 13, 2026 11:29 AM UTC The listing information on this page last changed on Last updated on September 13, 2026 11:29 AM UTCd. The data relating to real estate for sale on this website comes in part from the Internet Data Exchange program of MFR MLS.
All information deemed reliable but not guaranteed. All properties are subject to prior sale, change or withdrawal. Neither listing broker(s) or information provider(s) shall be responsible for any typographical errors, misinformation, misprints and shall be held totally harmless. Listing(s) information is provided for consumers personal, non-commercial use and may not be used for any purpose other than to identify prospective properties consumers may be interested in purchasing.
Updated on September 13, 2026 11:29 AM UTC
 Canopy MLS® Copyright ©2026 All rights reserved.
